Welcome to this beautiful home located in the desirable Houston area! This well-maintained property offers a spacious and inviting layout, perfect for both everyday living and entertaining. Enjoy an open-concept design with abundant natural light, a functional kitchen with ample cabinet space, and comfortable living areas throughout.
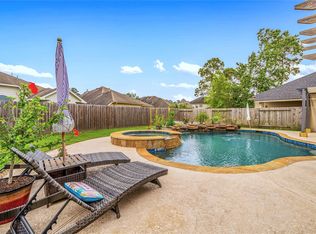
The primary suite provides a relaxing retreat, while additional bedrooms offer flexibility for family, guests, or a home office. Step outside to a generously sized backyard—ideal for gatherings, pets, or simply unwinding after a long day.
Conveniently located near major highways, shopping, dining, and schools, this home offers both comfort and accessibility. Don’t miss the opportunity to make this wonderful property your next home!
For sale
Price cut: $25K (10/7)
$375,000
13827 Pepperstone Ln, Houston, TX 77044
4beds
2,703sqft
Single Family Residence
Built in 2006
8,733 Square Feet Lot
$373,200 Zestimate®
$139/sqft
$83/mo HOA
What's special
Abundant natural lightAdditional bedrooms offer flexibilityOpen-concept designGenerously sized backyardSpacious and inviting layout
- 62 days
- 81
- 10
Zillow last checked:
Listing updated:
Listed by:
Ivy Jackson TREC #0796628 713-538-5937,
LPT Realty, LLC
Source: HAR,MLS#: 61949293
Facts & features
Interior
Bedrooms & bathrooms
- Bedrooms: 4
- Bathrooms: 3
- Full bathrooms: 2
- 1/2 bathrooms: 1
Primary bedroom
- Level: First
- Area: 240
- Dimensions: 16 x 15
Bedroom
- Level: Second
- Area: 121
- Dimensions: 11 x 11
Bedroom
- Level: Second
- Area: 176
- Dimensions: 11 x 16
Bedroom
- Level: Second
- Area: 132
- Dimensions: 12 x 11
Den
- Level: First
- Area: 240
- Dimensions: 16 x 15
Dining room
- Level: First
- Area: 140
- Dimensions: 14 x 10
Game room
- Level: Second
- Area: 192
- Dimensions: 16 x 12
Kitchen
- Level: First
- Area: 140
- Dimensions: 14 x 10
Media room
- Level: First
- Area: 200
- Dimensions: 10 x 20
Heating
- Natural Gas
Cooling
- Ceiling Fan(s), Electric
Appliances
- Included: Disposal, Microwave, Dishwasher
Features
- High Ceilings, Primary Bed - 1st Floor
- Flooring: Carpet, Tile, Wood
- Doors: Insulated Doors
- Windows: Insulated/Low-E windows
- Number of fireplaces: 1
- Fireplace features: Gas
Interior area
- Total structure area: 2,703
- Total interior livable area: 2,703 sqft
Property
Parking
- Total spaces: 2
- Parking features: Attached
- Attached garage spaces: 2
Features
- Stories: 2
Lot
- Size: 8,733 Square Feet
- Features: Corner Lot, Cul-De-Sac, 0 Up To 1/4 Acre
Details
- Parcel number: 1283930010001
Construction
Type & style
- Home type: SingleFamily
- Architectural style: Traditional
- Property subtype: Single Family Residence
Materials
- Brick, Wood Siding
- Foundation: Slab
- Roof: Composition
Condition
- New construction: No
- Year built: 2006
Utilities & green energy
- Water: Water District
Green energy
- Energy efficient items: Attic Vents
Community & HOA
Community
- Subdivision: Summerwood Sec 32
HOA
- Has HOA: Yes
- HOA fee: $998 annually
Location
- Region: Houston
Financial & listing details
- Price per square foot: $139/sqft
- Tax assessed value: $386,276
- Annual tax amount: $9,555
- Date on market: 8/6/2026
- Listing terms: Cash,Conventional,FHA,VA Loan
- Road surface type: Concrete
Estimated market value
$373,200
$355,000 - $392,000
$2,432/mo
Price history
| Date | Event | Price |
|---|---|---|
| 10/7/2026 | Price change | $375,000-6.2%$139/sqft |
Source:  HAR #61949293 Report a problem HAR #61949293 Report a problem | ||
| 8/6/2026 | Listed for sale | $399,999$148/sqft |
Source: HAR #61949293 Report a problem | ||
| 7/23/2026 | Listing removed | $399,999$148/sqft |
Source: HAR #97097596 Report a problem | ||
| 6/29/2026 | Price change | $399,999-2.4%$148/sqft |
Source: HAR #97097596 Report a problem | ||
| 6/12/2026 | Price change | $410,000-2.4%$152/sqft |
Source: HAR #97097596 Report a problem | ||
| 4/17/2026 | Listed for sale | $419,999+82.7%$155/sqft |
Source: HAR #97097596 Report a problem | ||
| 3/12/2013 | Sold | -- |
Source: Agent Provided Report a problem | ||
| 6/29/2012 | Listed for sale | $229,900-1.6%$85/sqft |
Source: Keller Williams Realty Northeast #9397248 Report a problem | ||
| 3/7/2012 | Listing removed | $233,649$86/sqft |
Source: Realty Associates #87354899 Report a problem | ||
| 11/22/2011 | Price change | $233,649-3.7%$86/sqft |
Source: Realty Associates #87354899 Report a problem | ||
| 11/6/2011 | Listed for sale | $242,649$90/sqft |
Source: Realty Associates #87354899 Report a problem | ||
Public tax history
| Year | Property taxes | Tax assessment |
|---|---|---|
| 2025 | $3,027 +4.6% | $386,276 +2% |
| 2024 | $2,893 +17% | $378,873 +4.4% |
| 2023 | $2,472 +59.8% | $362,841 +11.1% |
| 2022 | $1,547 | $326,452 +34.8% |
| 2021 | -- | $242,086 +3.8% |
| 2020 | $1,514 -14.4% | $233,323 -11.9% |
| 2019 | $1,769 -77.4% | $264,711 +4.4% |
| 2018 | $7,840 | $253,600 -7% |
| 2017 | $7,840 -1.6% | $272,587 |
| 2016 | $7,967 +11.9% | $272,587 |
| 2015 | $7,122 | $272,587 +17.2% |
| 2014 | $7,122 | $232,565 +11.4% |
| 2013 | -- | $208,815 |
| 2012 | -- | $208,815 |
| 2011 | -- | $208,815 -6.8% |
| 2010 | -- | $224,042 -21% |
| 2009 | -- | $283,474 |
Find assessor info on the county website
Monthly payment
Est. payment
Payment breakdown
Explore the cost of this home by adjusting the details. Changes won't be saved.Climate risks
Neighborhood: Lake Houston
Nearby schools
Schools provided by the listing agent
- Elementary: Summerwood Elementary School
- Middle: Woodcreek Middle School
- High: Summer Creek High School
Source: HAR. This data may not be complete. We recommend contacting the local school district to confirm school assignments for this home.

Similar homes
- $365,0004 bd2 ba2.4k sqft13806 Brighton Park Dr, Houston, TX 77044For Sale
 MLS ID #9570904, Bernardo Rodriguez, Real Broker, LLC. HAR
 - $349,9003 bd2 ba2.5k sqft13634 Caney Springs Ln, Houston, TX 77044For Sale
 MLS ID #87429732, Alfredo Gomez, Nan & Company Properties - Corporate Office (Heights). HAR
 - $399,0004 bd3 ba2.8k sqft13835 Cane Valley Ct, Houston, TX 77044For Sale
 MLS ID #36127570, Sheila Craniotis, Redfin Corporation. HAR
 - $325,0003 bd2 ba1.9k sqft14310 Brody Falls Ct, Houston, TX 77044For Sale
 MLS ID #3978441, Oscar Torres, Corcoran Genesis. HAR
