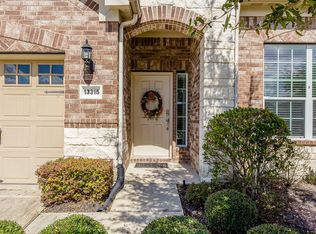
Welcome to Water's Edge! This beautifully maintained single-story home offers 3 bedrooms, 2 bathrooms, and a dedicated flex room that can be used as study/office/ gaming or play room; providing the perfect blend of comfort and functionality. Tucked away in the highly desirable Water's Edge community near Lake Houston, this home features a private fenced backyard and covered patio, creating the perfect space to relax and unwind.
Enjoy neighborhood amenities including scenic walking trails, a community pond for catch-and-release fishing, clubhouse, fitness center, sparkling pool, and children's playground. Conveniently located near IAH Airport, shopping, dining, and top area schools, this home offers the lifestyle you've been looking for. Don't miss your opportunity to live in one of the area's most sought-after waterfront communities!
For sale
$299,900
13319 Hartland Lake Ln, Houston, TX 77044
3beds
1,874sqft
Single Family Residence
Built in 2010
6,899 Square Feet Lot
$296,900 Zestimate®
$160/sqft
$100/mo HOA
What's special
- 15 days
- 77
- 4
Likely to sell faster than
Zillow last checked:
Listing updated:
Listed by:
Gwendlyn Key Willis TREC #0505702 832-229-2552,
Key Realtors, Inc,
Leslie Woodward TREC #0832700 713-430-6645,
Key Realtors, Inc
Source: HAR,MLS#: 34562731
Facts & features
Interior
Bedrooms & bathrooms
- Bedrooms: 3
- Bathrooms: 2
- Full bathrooms: 2
Primary bedroom
- Level: First
- Area: 195
- Dimensions: 15x13
Bedroom
- Level: First
- Area: 120
- Dimensions: 12x10
Bedroom
- Level: First
- Area: 120
- Dimensions: 12x10
Other
- Level: First
- Area: 110
- Dimensions: 11x10
Breakfast
- Level: First
- Area: 88
- Dimensions: 11x8
Kitchen
- Level: First
- Area: 126
- Dimensions: 14x9
Living room
- Level: First
- Area: 272
- Dimensions: 17x16
Primary bath
- Level: First
Utility room
- Level: First
Heating
- Natural Gas
Cooling
- Ceiling Fan(s), Electric
Appliances
- Included: Disposal, Convection Oven, Gas Oven, Microwave, Gas Range, Dishwasher
- Laundry: Electric Dryer Hookup, Washer Hookup
Features
- Crown Molding, Formal Entry/Foyer, All Bedrooms Down
- Flooring: Tile, Vinyl
- Windows: Insulated/Low-E windows
- Number of fireplaces: 1
- Fireplace features: Gas Log
Interior area
- Total structure area: 1,874
- Total interior livable area: 1,874 sqft
Property
Parking
- Total spaces: 2
- Parking features: Attached, Double-Wide Driveway
- Attached garage spaces: 2
Features
- Stories: 1
- Patio & porch: Covered
- Fencing: Back Yard
Lot
- Size: 6,899 Square Feet
- Features: Subdivided, 0 Up To 1/4 Acre
Details
- Parcel number: 1309880010022
Construction
Type & style
- Home type: SingleFamily
- Architectural style: Other
- Property subtype: Single Family Residence
Materials
- Brick, Stone
- Foundation: Slab
- Roof: Composition
Condition
- New construction: No
- Year built: 2010
Utilities & green energy
- Water: Water District
Green energy
- Energy efficient items: Thermostat
Community & HOA
Community
- Subdivision: Waters Edge Sec 07
HOA
- Has HOA: Yes
- HOA fee: $1,200 annually
Location
- Region: Houston
Financial & listing details
- Price per square foot: $160/sqft
- Tax assessed value: $287,219
- Annual tax amount: $8,368
- Date on market: 10/21/2026
- Listing terms: Cash,Conventional,FHA,VA Loan
Estimated market value
$296,900
$282,000 - $312,000
$1,998/mo
Price history
| Date | Event | Price |
|---|---|---|
| 10/30/2026 | Listed for sale | $299,900+36.3%$160/sqft |
Source:  HAR #34562731 Report a problem | ||
| 8/2/2018 | Listing removed | $220,000$117/sqft |
Source: Jane Byrd Properties INTL. #17797120 Report a problem | ||
| 6/30/2018 | Pending sale | $220,000$117/sqft |
Source: Jane Byrd Properties INTL. #17797120 Report a problem | ||
| 6/19/2018 | Listed for sale | $220,000-2.2%$117/sqft |
Source: Jane Byrd Properties INTL. #17797120 Report a problem | ||
| 9/14/2017 | Listing removed | $2,150$1/sqft |
Source: Jane Byrd Properties INTL. #20910578 Report a problem | ||
| 9/11/2017 | Listing removed | $225,000$120/sqft |
Source: Jane Byrd Properties INTL. #96650864 Report a problem | ||
| 9/6/2017 | Listed for rent | $2,150$1/sqft |
Source: Jane Byrd Properties INTL. #20910578 Report a problem | ||
| 8/18/2017 | Listed for sale | $225,000+21.7%$120/sqft |
Source: Jane Byrd Properties INTL. #96650864 Report a problem | ||
| 6/17/2014 | Listing removed | $184,900$99/sqft |
Source: Keller Williams Northeast #57127663 Report a problem | ||
| 6/6/2014 | Pending sale | $184,900$99/sqft |
Source: Keller Williams Northeast #57127663 Report a problem | ||
| 5/9/2014 | Listed for sale | $184,900$99/sqft |
Source: Keller Williams Realty Northeast #57127663 Report a problem | ||
Public tax history
| Year | Property taxes | Tax assessment |
|---|---|---|
| 2025 | $130 | $287,219 -4.3% |
| 2024 | $130 | $299,978 -3.2% |
| 2023 | -- | $309,820 +13.3% |
| 2022 | $130 | $273,429 +31.5% |
| 2021 | -- | $207,931 -1.7% |
| 2020 | $182 +37.3% | $211,556 +5.6% |
| 2019 | $133 -97.9% | $200,311 -0.2% |
| 2018 | $6,412 | $200,618 |
| 2017 | $6,412 -12.7% | $200,618 |
| 2016 | $7,349 +33.3% | $200,618 +4.4% |
| 2015 | $5,511 | $192,161 +12.8% |
| 2014 | $5,511 | $170,410 +11.3% |
| 2013 | -- | $153,108 |
| 2012 | -- | $153,108 |
| 2011 | -- | $153,108 +458.7% |
| 2010 | -- | $27,406 |
| 2009 | -- | $27,406 |
Find assessor info on the county website
Monthly payment
Est. payment
Payment breakdown
Explore the cost of this home by adjusting the details. Changes won't be saved.Climate risks
Neighborhood: Lake Houston
Nearby schools
Schools provided by the listing agent
- Elementary: Lakeshore Elementary School
- Middle: Lake Houston Middle School (Humble)
- High: Summer Creek High School
Source: HAR. This data may not be complete. We recommend contacting the local school district to confirm school assignments for this home.


Similar homes
- $299,9994 bd2 ba1.7k sqft7734 London Tower Ln, Houston, TX 77044For Sale
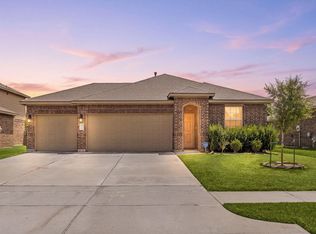 MLS ID #5686939, Olaide Ofuya, Real Broker, LLC. HAR
- $375,0004 bd3 ba2.8k sqft17105 Stillhouse Lake Ct, Houston, TX 77044For Sale
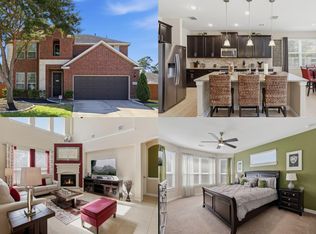 MLS ID #11918547, Clifford Williams, Keller Williams Realty Metropolitan. HAR
- $298,5003 bd2 ba2k sqft14043 Albany Springs Ln, Houston, TX 77044For Sale
 MLS ID #44837878, Michelle Hampton, Real Broker, LLC. HAR
- $325,0003 bd2 ba1.9k sqft14310 Brody Falls Ct, Houston, TX 77044For Sale
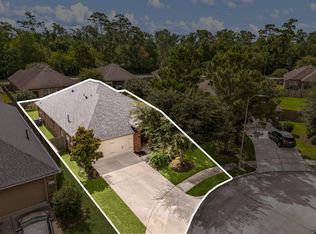 MLS ID #3978441, Oscar Torres, Corcoran Genesis. HAR
