Welcome to this beautifully appointed 4-bedroom, 4-bathroom residence offering 2,692 square feet of thoughtfully designed living space in the heart of Humble's sought-after Atascocita Forest community. Built in 2016, this well-maintained home blends modern comfort with everyday functionality — perfect for families and entertainers alike. Inside, enjoy an open, light-filled floor plan with generous living areas, a kitchen ready for gathering, and a primary suite designed as a private retreat. With four full bathrooms, this home offers exceptional flexibility for guests, multigenerational living, or a dedicated home office setup. Zoned to Atascocita ISD and just minutes from Beltway 8, US-59, shopping, dining, and top-rated schools, this location delivers the perfect balance of suburban tranquility and city convenience. Don't miss the opportunity to make this Humble gem your next home.
For sale
Price cut: $5K (10/6)
$315,000
4131 Soaring Elm St, Humble, TX 77346
4beds
2,692sqft
Single Family Residence
Built in 2016
6,285 Square Feet Lot
$312,600 Zestimate®
$117/sqft
$44/mo HOA
What's special
Open light-filled floor planKitchen ready for gathering
- 58 days
- 541
- 33
Zillow last checked:
Listing updated:
Listed by:
Erwin Nicholas TREC #0578778 832-875-4309,
Mr. Real Estate
Source: HAR,MLS#: 22945072
Facts & features
Interior
Bedrooms & bathrooms
- Bedrooms: 4
- Bathrooms: 4
- Full bathrooms: 3
- 1/2 bathrooms: 1
Primary bedroom
- Level: First
- Area: 238
- Dimensions: 14x17
Bedroom
- Level: Second
- Area: 143
- Dimensions: 13x11
Bedroom
- Level: Second
- Area: 182
- Dimensions: 14x13
Bedroom
- Level: Second
- Area: 132
- Dimensions: 12x11
Heating
- Electric
Cooling
- Electric
Interior area
- Total structure area: 2,692
- Total interior livable area: 2,692 sqft
Property
Parking
- Total spaces: 2
- Parking features: Attached
- Attached garage spaces: 2
Features
- Stories: 2
Lot
- Size: 6,285 Square Feet
- Features: Subdivided, 0 Up To 1/4 Acre
Details
- Parcel number: 1375300020008
Construction
Type & style
- Home type: SingleFamily
- Architectural style: Traditional
- Property subtype: Single Family Residence
Materials
- Brick
- Foundation: Slab
- Roof: Composition
Condition
- New construction: No
- Year built: 2016
Utilities & green energy
- Sewer: Public Sewer
- Water: Public
Community & HOA
Community
- Subdivision: Atascocita Forest
HOA
- Has HOA: Yes
- HOA fee: $525 annually
Location
- Region: Humble
Financial & listing details
- Price per square foot: $117/sqft
- Tax assessed value: $316,644
- Annual tax amount: $8,043
- Date on market: 8/15/2026
- Listing terms: Cash,Conventional,FHA
Estimated market value
$312,600
$297,000 - $328,000
$2,758/mo
Price history
| Date | Event | Price |
|---|---|---|
| 10/6/2026 | Price change | $315,000-1.6%$117/sqft |
Source:  HAR #22945072 Report a problem HAR #22945072 Report a problem | ||
| 9/15/2026 | Price change | $319,999-1.1%$119/sqft |
Source: HAR #22945072 Report a problem | ||
| 9/6/2026 | Price change | $323,550-4.8%$120/sqft |
Source: HAR #22945072 Report a problem | ||
| 8/15/2026 | Listed for sale | $339,9990%$126/sqft |
Source: HAR #22945072 Report a problem | ||
| 8/1/2026 | Listing removed | $340,000$126/sqft |
Source: HAR #40742957 Report a problem | ||
| 8/1/2026 | Price change | $340,000-2.9%$126/sqft |
Source: HAR #40742957 Report a problem | ||
| 7/3/2026 | Listed for sale | $350,000$130/sqft |
Source: HAR #40742957 Report a problem | ||
Public tax history
| Year | Property taxes | Tax assessment |
|---|---|---|
| 2025 | $2,644 +1.4% | $316,644 -0.9% |
| 2024 | $2,608 -0.8% | $319,492 -9.8% |
| 2023 | $2,629 +15.1% | $354,037 +15.2% |
| 2022 | $2,284 | $307,268 +22.1% |
| 2021 | -- | $251,747 +7.7% |
| 2020 | $1,898 -0.9% | $233,804 +0.7% |
| 2019 | $1,915 -73.9% | $232,254 +4.7% |
| 2018 | $7,334 | $221,750 |
| 2017 | $7,334 | -- |
Find assessor info on the county website
Monthly payment
Est. payment
Payment breakdown
Explore the cost of this home by adjusting the details. Changes won't be saved.Climate risks
Neighborhood: Atascocita Forest
Nearby schools
Schools provided by the listing agent
- Elementary: Whispering Pines Elementary School
- Middle: Humble Middle School
- High: Humble High School
Source: HAR. This data may not be complete. We recommend contacting the local school district to confirm school assignments for this home.
Similar homes
- $315,0004 bd3 ba2.5k sqft17510 Durham Ridge Ln, Humble, TX 77346For Sale
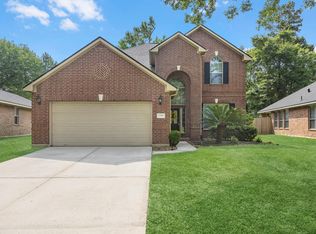 MLS ID #2060502, Tracy Montgomery, Keller Williams Realty Northeast. HAR
 - $349,0005 bd4 ba2.9k sqft4411 Atascocita Trl, Humble, TX 77346For Sale
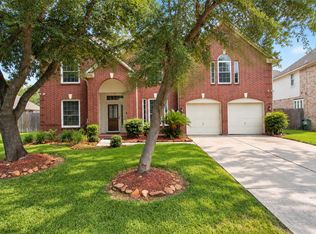 MLS ID #41205884, Jason Koonce, Orchard Brokerage. HAR
 - $275,0004 bd3 ba2.3k sqft4938 Conifer Ridge Way, Humble, TX 77346For Sale
 MLS ID #60532677, Ryan Smith, Keller Williams Realty Northeast. HAR
 - $350,0004 bd4 ba3.7k sqft8211 Sports Haven Dr, Humble, TX 77346For Sale
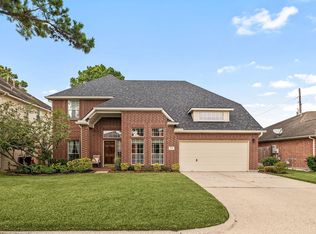 MLS ID #36175946, Faith Floyd, Redfin Corporation. HAR
