Welcome to this two story Lennar home offering 4 bedrooms, 3 full baths, 1 half bath, and 2,920 square feet of thoughtfully designed living space. The open concept floor plan features beautiful flooring throughout the living areas, a bright family room, formal dining room, and a beautifully appointed kitchen with granite countertops, abundant cabinetry, a breakfast bar, and dining area overlooking the backyard. The first floor primary suite offers dual vanities, a soaking tub, separate shower, and an oversized walk in closet. Upstairs you'll find a spacious game room, three secondary bedrooms, and two full baths. Offering exceptional space and flexibility at an attractive price point, this home stands out with a game room and square footage that are hard to find at this price. Enjoy the covered patio and fully fenced backyard, perfect for relaxing or entertaining. Conveniently located with easy access to shopping, dining, and major commuter routes. Schedule your private showing today!
For sale
$335,000
9031 Sweet Blue Jasmine Ln, Humble, TX 77338
4beds
2,920sqft
:
Get pre-qualified$2,713/mo
Single Family Residence
Built in 2014
5,061 Square Feet Lot
$328,200 Zestimate®
$115/sqft
$29/mo HOA
What's special
Open concept floor planFormal dining roomBright family roomCovered patioOversized walk in closetSoaking tubSpacious game room
- 12 days |
- 86 |
- 3 |
Likely to sell faster than
Zillow last checked:
Listing updated:
Listed by:
Rohit Mathews TREC #0657038 832-980-7306,
eXp Realty LLC
Source: HAR,MLS#: 84896265
Facts & features
Interior
Bedrooms & bathrooms
- Bedrooms: 4
- Bathrooms: 4
- Full bathrooms: 3
- 1/2 bathrooms: 1
Rooms
- Room types: Family Room, Utility Room
Primary bedroom
- Level: First
- Area: 196
- Dimensions: 14 x 14
Bedroom
- Level: Second
- Area: 168
- Dimensions: 12 x 14
Bedroom
- Level: Second
- Area: 144
- Dimensions: 12 x 12
Bedroom
- Level: Second
- Area: 182
- Dimensions: 13 x 14
Dining room
- Level: First
- Area: 140
- Dimensions: 14 x 10
Other
- Level: Second
- Area: 160
- Dimensions: 10 x 16
Game room
- Level: Second
- Area: 300
- Dimensions: 15 x 20
Kitchen
- Level: First
- Area: 168
- Dimensions: 14 x 12
Living room
- Level: First
- Area: 224
- Dimensions: 14 x 16
Heating
- Natural Gas
Cooling
- Ceiling Fan(s), Electric
Appliances
- Included: Disposal, Microwave, Dishwasher
Features
- En-Suite Bath, Primary Bed - 1st Floor, Walk-In Closet(s)
- Flooring: Carpet, Tile, Vinyl
Interior area
- Total structure area: 2,920
- Total interior livable area: 2,920 sqft
Video & virtual tour
Property
Parking
- Total spaces: 2
- Parking features: Attached
- Attached garage spaces: 2
Features
- Stories: 2
Lot
- Size: 5,061 Square Feet
- Features: Subdivided, 0 Up To 1/4 Acre
Details
- Parcel number: 1346440010003
Construction
Type & style
- Home type: SingleFamily
- Architectural style: Traditional
- Property subtype: Single Family Residence
Materials
- Brick, Cement Siding
- Foundation: Slab
- Roof: Composition
Condition
- New construction: No
- Year built: 2014
Details
- Builder name: Lennar Homes
Utilities & green energy
- Water: Water District
Community & HOA
Community
- Subdivision: Deerbrook Estates
HOA
- Has HOA: Yes
- HOA fee: $350 annually
Location
- Region: Humble
Financial & listing details
- Price per square foot: $115/sqft
- Tax assessed value: $297,496
- Annual tax amount: $7,562
- Date on market: 7/28/2026
- Listing terms: Cash,Conventional,FHA,VA Loan
Estimated market value
$328,200
$312,000 - $345,000
$2,481/mo
Price history
| Date | Event | Price |
|---|---|---|
| 7/28/2026 | Listed for sale | $335,000$115/sqft |
Source:  HAR #84896265 Report a problem HAR #84896265 Report a problem | ||
Public tax history
| Year | Property taxes | Tax assessment |
|---|---|---|
| 2025 | $2,168 -1.2% | $297,496 -6.6% |
| 2024 | $2,194 +22.1% | $318,685 |
| 2023 | $1,797 +8.5% | $318,685 -0.1% |
| 2022 | $1,656 | $319,108 +35.9% |
| 2021 | -- | $234,885 +11.8% |
| 2020 | $1,495 -4.1% | $210,000 -14.4% |
| 2019 | $1,560 -69.8% | $245,255 +25.1% |
| 2018 | $5,156 | $196,000 |
| 2017 | $5,156 +0.1% | $196,000 |
| 2016 | $5,150 +1233.2% | $196,000 +13.8% |
| 2015 | $386 | $172,255 +830.1% |
| 2014 | $386 | $18,520 |
Find assessor info on the county website
Monthly payment
Est. payment
Payment breakdown
Explore the cost of this home by adjusting the details. Changes won't be saved.Climate risks
Neighborhood: 77338
Nearby schools
GreatSchools rating
- NAJones Ec/Pre-K/Kg CenterGrades: PK-KDistance: 1.1 mi
- 5/10Jones MiddleGrades: 6-8Distance: 0.3 mi
- 3/10Nimitz High SchoolGrades: 9-12Distance: 6.4 mi
Schools provided by the listing agent
- Elementary: Jones Elementary School (Aldine)
- Middle: Jones Middle School (Aldine)
- High: Nimitz High School (Aldine)
Source: HAR. This data may not be complete. We recommend contacting the local school district to confirm school assignments for this home.
- $262,1004 bd2 ba2.5k sqft9027 Sweet Blue Jasmine Ln, Humble, TX 77338Off Market
- $248,0003 bd3 ba2.3k sqft9035 Sweet Blue Jasmine Ln, Humble, TX 77338Off Market
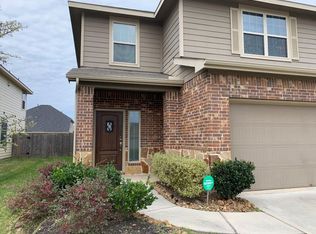
- $251,7003 bd2 ba2.3k sqft9023 Sweet Blue Jasmine Ln, Humble, TX 77338Off Market
- $285,5005 bd3 ba2.8k sqft9039 Sweet Blue Jasmine Ln, Humble, TX 77338Off Market
- $261,9004 bd2 ba2.3k sqft9030 Eldorado Glen Dr, Humble, TX 77338Off Market
- $261,9003 bd3 ba2.2k sqft9026 Eldorado Glen Dr, Humble, TX 77338Off Market
- $241,6003 bd2 ba1.7k sqft9034 Eldorado Glen Dr, Humble, TX 77338Off Market
- $266,8004 bd3 ba2.4k sqft9019 Sweet Blue Jasmine Ln, Humble, TX 77338Off Market
A local agent can set up tours, give advice and negotiate with sellers.
Similar homes
- $318,9994 bd3 ba2.5k sqft8914 Eldorado Glen Dr, Humble, TX 77338For Sale
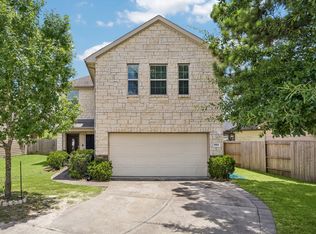 MLS ID #86014681, Ivan Quezada, HomeSmart. HAR
 - $332,0004 bd4 ba2.7k sqft20418 Kittredge Dr, Humble, TX 77338For Sale
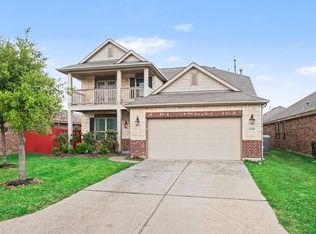 MLS ID #20219895, Denise Hyde, Keller Williams Elite. HAR
 - $365,0005 bd3 ba4.1k sqft21207 Wickton Ln, Humble, TX 77338For Sale
 MLS ID #98523627, Mark Dimas, Realty Of America, LLC. HAR
 - $318,0004 bd3 ba2.7k sqft14811 Ashley Creek Ct, Humble, TX 77396For Sale
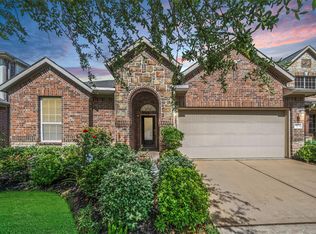 MLS ID #34565191, Michele Quezada, Keller Williams Realty Metropolitan. HAR
 - $279,0004 bd3 ba2.3k sqft3710 Arbor Trails Dr, Humble, TX 77338For SaleMLS ID #35376156, Marlon Bailey, HomeSmart. HAR
- $329,9004 bd3 ba2.6k sqft3007 Cimarron Pass Dr, Spring, TX 77373For SaleMLS ID #79916615, Nguyen Le, Walzel Properties - Corporate Office. HAR
- $314,9003 bd2 ba1.8k sqft9718 Justin Ridge Ln, Humble, TX 77396For SaleMLS ID #62858576, Patricia Navar, JLA Realty. HAR
- $399,9004 bd4 ba2.3k sqft11918 Red Admiral Rd, Humble, TX 77346For SaleMLS ID #42667132, Amanda Shoto, Jason Mitchell Real Estate LLC. HAR
- $350,0004 bd2 ba2.2k sqft14410 Brushy Arbor Ln, Humble, TX 77396For SaleMLS ID #22522435, Sheila Craniotis, Redfin Corporation. HAR
- $359,9904 bd3 ba2.6k sqft13722 McKinney Creek Ln, Houston, TX 77044For SaleMLS ID #56327761, Kristen Matthies, Full Circle Texas. HAR
- $340,0004 bd3 ba2.4k sqft12006 Loch Muick Dr, Humble, TX 77346For SaleMLS ID #31376200, Asheley Verron, JLA Realty. HAR
- $345,0004 bd3 ba2.3k sqft20136 Bitter Root Dr, Porter, TX 77365For SaleMLS ID #8211773, Stacy Sherman, Stacy Sherman Broker. HAR
- $345,0004 bd3 ba2.2k sqft2534 Hidden Park Ln, Conroe, TX 77385For SaleMLS ID #7400621, Sondra Petermann-Williams, eXp Realty LLC. HAR
- $340,0005 bd4 ba3k sqft1443 Green Highland Dr, Spring, TX 77373For SaleMLS ID #51089946, Jamie Muse Wilkinson, eXp Realty LLC. HAR
- $370,0004 bd3 ba2.7k sqft15423 Hopkins Cedar Dr, Humble, TX 77346For SaleMLS ID #33667243, Heather Chavana, eXp Realty LLC. HAR
- $345,0004 bd3 ba2.6k sqft451 Beach Rose Xing, Crosby, TX 77532For SaleMLS ID #76118663, Karina Barbosa, Realty Of America, LLC. HAR
- $360,0004 bd3 ba2.7k sqft20801 Sheridan Heights Ln, Porter, TX 77365For SaleMLS ID #63420728, KC Chau Hoang, 1 - Connect Realty. HAR
- $375,0004 bd3 ba2.1k sqft11927 Clearview Cove Dr, Humble, TX 77346For SaleMLS ID #10725583, Robin Curtis, Exit Realty 360. HAR
- $309,0004 bd3 ba2k sqft2347 Pettingell Way, Spring, TX 77373For SaleMLS ID #62042045, Debra Vick, REALM Real Estate Professionals - North Houston. HAR
- $350,0004 bd3 ba2.6k sqft19518 Creek Bend Dr, Spring, TX 77388For SaleMLS ID #44720270, Rhonda Fitch, Ideal Realty. HAR
