Beautiful Lennar home is located near Oakhurst Golf Courses & fabulous community park and pool. New floors installed in April 2025 with fresh paint. Huge oversized corner lot is great for family gatherings. Soaring ceilings & lots of natural light, open concepts, gas fireplace, granite counters, SS appliances and a game room upstairs that can be use for multiple purposes. Schedule your appointment today!
For sale
Price cut: $10K (10/20)
$349,995
20801 Sheridan Heights Ln, Porter, TX 77365
4beds
2,762sqft
Single Family Residence
Built in 2011
0.28 Acres Lot
$346,900 Zestimate®
$127/sqft
$70/mo HOA
What's special
Gas fireplaceLots of natural lightGranite countersHuge oversized corner lotSoaring ceilingsGame room upstairsOpen concept
- 272 days
- 344
- 23
Zillow last checked:
Listing updated:
Listed by:
KC Chau Hoang TREC #0675384 832-452-4343,
1 - Connect Realty
Source: HAR,MLS#: 63420728
Facts & features
Interior
Bedrooms & bathrooms
- Bedrooms: 4
- Bathrooms: 3
- Full bathrooms: 2
- 1/2 bathrooms: 1
Primary bedroom
- Level: First
- Area: 255
- Dimensions: 17x15
Bedroom
- Level: Second
- Area: 144
- Dimensions: 12x12
Bedroom
- Level: Second
- Area: 156
- Dimensions: 12x13
Bedroom
- Level: Second
- Area: 156
- Dimensions: 12x13
Heating
- Natural Gas
Cooling
- Electric
Appliances
- Included: Disposal, Microwave, Dishwasher
Features
- Number of fireplaces: 1
Interior area
- Total structure area: 2,762
- Total interior livable area: 2,762 sqft
Property
Parking
- Total spaces: 2
- Parking features: Attached
- Attached garage spaces: 2
Features
- Stories: 2
Lot
- Size: 0.28 Acres
- Features: Subdivided, 1/4 Up to 1/2 Acre
Details
- Additional parcels included: 77580505500
- Parcel number: 376629
Construction
Type & style
- Home type: SingleFamily
- Architectural style: Traditional
- Property subtype: Single Family Residence
Materials
- Brick
- Foundation: Slab
- Roof: Composition
Condition
- New construction: No
- Year built: 2011
Utilities & green energy
- Water: Public, Water District
Community & HOA
Community
- Subdivision: Park At Oakhurst 05
HOA
- Has HOA: Yes
- HOA fee: $843 annually
Location
- Region: Porter
Financial & listing details
- Price per square foot: $127/sqft
- Tax assessed value: $418,000
- Annual tax amount: $5,380
- Date on market: 1/26/2026
Estimated market value
$346,900
$330,000 - $364,000
$2,503/mo
Price history
| Date | Event | Price |
|---|---|---|
| 10/20/2026 | Price change | $349,995-2.8%$127/sqft |
Source:  HAR #63420728 Report a problem HAR #63420728 Report a problem | ||
| 7/23/2026 | Price change | $360,000-5.3%$130/sqft |
Source: HAR #63420728 Report a problem | ||
| 3/27/2026 | Price change | $380,000-5%$138/sqft |
Source: HAR #63420728 Report a problem | ||
| 1/26/2026 | Listed for sale | $399,999$145/sqft |
Source: HAR #63420728 Report a problem | ||
| 1/13/2026 | Listing removed | $2,600$1/sqft |
Source:  HAR #31162402 Report a problem HAR #31162402 Report a problem | ||
| 1/5/2026 | Listed for rent | $2,600$1/sqft |
Source: HAR #31162402 Report a problem | ||
| 11/3/2025 | Listing removed | $2,600$1/sqft |
Source: HAR #31162402 Report a problem | ||
| 8/22/2025 | Price change | $2,600-7.1%$1/sqft |
Source: HAR #31162402 Report a problem | ||
| 6/20/2025 | Price change | $2,799-1.8%$1/sqft |
Source: HAR #31162402 Report a problem | ||
| 6/9/2025 | Price change | $2,850-0.9%$1/sqft |
Source: HAR #31162402 Report a problem | ||
| 5/15/2025 | Price change | $2,875-1.7%$1/sqft |
Source: HAR #31162402 Report a problem | ||
| 5/7/2025 | Price change | $2,925-2.3%$1/sqft |
Source: HAR #31162402 Report a problem | ||
| 4/29/2025 | Listed for rent | $2,995+10.9%$1/sqft |
Source: HAR #31162402 Report a problem | ||
| 4/8/2024 | Listing removed | -- |
Source: HAR #71460470 Report a problem | ||
| 11/28/2023 | Listed for rent | $2,700$1/sqft |
Source: HAR #71460470 Report a problem | ||
Public tax history
| Year | Property taxes | Tax assessment |
|---|---|---|
| 2025 | $5,380 +2.5% | $398,235 +10% |
| 2024 | $5,251 +13.7% | $362,032 +10% |
| 2023 | $4,619 | $329,120 +0.8% |
| 2022 | -- | $326,400 +20% |
| 2021 | $5,179 -1.7% | $272,000 +0% |
| 2020 | $5,269 -4.3% | $271,870 +0.5% |
| 2019 | $5,505 -21.9% | $270,600 +10% |
| 2018 | $7,053 -0.5% | $246,000 |
| 2017 | $7,091 -8.8% | $246,000 -4.5% |
| 2016 | $7,775 +10.1% | $257,700 +6.5% |
| 2015 | $7,064 | $242,000 +10% |
| 2014 | $7,064 | $220,000 +10% |
| 2013 | -- | $200,000 |
| 2012 | -- | $200,000 +596.9% |
| 2010 | -- | $28,700 |
| 2009 | -- | $28,700 |
| 2008 | -- | $28,700 |
Find assessor info on the county website
Monthly payment
Est. payment
Payment breakdown
Explore the cost of this home by adjusting the details. Changes won't be saved.Climate risks
Neighborhood: Oakhurst
Nearby schools
Schools provided by the listing agent
- Elementary: Bens Branch Elementary School
- Middle: Woodridge Forest Middle School
- High: West Fork High School
Source: HAR. This data may not be complete. We recommend contacting the local school district to confirm school assignments for this home.
- $379,1004 bd2 ba3.2k sqft20801 Sheridan Heights Ln #0, Porter, TX 77365Off Market
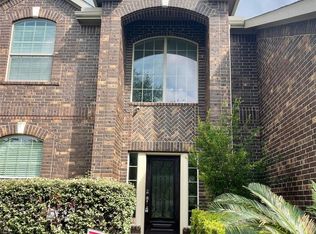
- $345,9003 bd2 ba2.3k sqft20805 Sheridan Heights Ln, Porter, TX 77365Off Market
- $389,8004 bd3 ba2.7k sqft20809 Sheridan Heights Ln, Porter, TX 77365Off Market

- $314,400-- bd2 ba2.1k sqft20808 Sheridan Heights Ln, Porter, TX 77365Off Market
Similar homes
- $325,0004 bd4 ba2.8k sqft20716 Laura Lee Ln, Porter, TX 77365For Sale
 MLS ID #25666752, Kimberly Vasquez, eXp Realty LLC. HAR
 - $349,9004 bd3 ba2.4k sqft24167 Burks Trail Dr, Porter, TX 77365For Sale
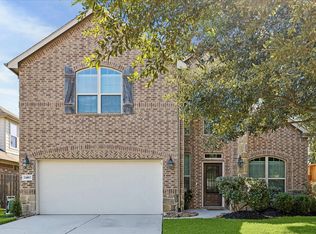 MLS ID #48221027, Alison Brookby, eXp Realty LLC. HAR
 - $320,0004 bd3 ba2.3k sqft20136 Bitter Root Dr, Porter, TX 77365For Sale
 MLS ID #78614172, Kyra Lowery, Stacy Sherman Broker. HAR
 - $334,5003 bd2 ba1.9k sqft25617 Tiverton Forest Ct, Porter, TX 77365For Sale
 MLS ID #2024240, Carol Hughes, The Hughes Home Team Inc. HAR
