WHOLE-HOUSE GENERATOR + TANKLESS WATER HEATER + NEW CARPET (2026) Located on a CUL-DE-SAC in DEVONSHIRE WOODS, this spacious 4 BEDROOM, 2.5 BATH home offers nearly 2,850 SQ FT on an OVERSIZED 8,930 SQ FT LOT. Additional updates include FRONT WINDOWS approximately 6 MONTHS OLD, newer FRONT + BACK DOORS, and newly wired AT&T HIGH-SPEED FIBER. The first floor offers a PRIVATE PRIMARY SUITE, large living room with GASLOG FIREPLACE, FORMAL DINING, breakfast area, and spacious kitchen with GRANITE COUNTERTOPS, center island, GAS COOKING, pantry, and breakfast bar. Primary ensuite features DOUBLE SINKS, separate shower, SOAKING TUB, and walk-in closet. Upstairs offers THREE ADDITIONAL BEDROOMS plus a MASSIVE 22x17 GAME ROOM and separate 21x12 MEDIA ROOM, giving this home incredible FLEX SPACE. Enjoy a fenced backyard, patio, PRIVATE DRIVEWAY, and 2-car garage. Community amenities include POOL, TENNIS, BASKETBALL, playground, parks, and jogging trails.
For sale
$425,000
2827 Cottonwood Walk Ct, Spring, TX 77388
4beds
2,846sqft
Single Family Residence
Built in 1998
8,929 Square Feet Lot
$419,100 Zestimate®
$149/sqft
$42/mo HOA
What's special
Gas cookingLocated on a cul-de-sacNew carpetFormal diningSoaking tubFenced backyardPrivate driveway
- 2 days
- 33
- 1
Likely to sell faster than
Zillow last checked:
Listing updated:
Listed by:
Isaigha McNeil TREC #0792614 713-364-4003,
Corcoran Prestige Realty,
Phoebe Wright-Cohen TREC #0781857 346-462-1944,
Corcoran Prestige Realty
Source: HAR,MLS#: 20266214
Facts & features
Interior
Bedrooms & bathrooms
- Bedrooms: 4
- Bathrooms: 3
- Full bathrooms: 2
- 1/2 bathrooms: 1
Rooms
- Room types: Media Room, Utility Room
Primary bedroom
- Level: First
- Area: 208
- Dimensions: 16x13
Bedroom
- Level: Second
- Area: 195
- Dimensions: 15x13
Bedroom
- Level: Second
- Area: 144
- Dimensions: 12x12
Bedroom
- Level: Second
- Area: 144
- Dimensions: 12x12
Other
- Level: First
- Area: 32
- Dimensions: 4x8
Other
- Level: First
- Area: 25
- Dimensions: 5x5
Other
- Level: Second
- Area: 63
- Dimensions: 7x9
Dining room
- Level: First
- Area: 143
- Dimensions: 11x13
Game room
- Level: Second
- Area: 374
- Dimensions: 22x17
Kitchen
- Level: First
- Area: 228
- Dimensions: 12x19
Living room
- Level: First
- Area: 289
- Dimensions: 17x17
Media room
- Level: Second
- Area: 252
- Dimensions: 12x21
Primary bath
- Level: First
- Area: 108
- Dimensions: 9x12
Utility room
- Level: First
- Area: 80
- Dimensions: 10x8
Heating
- Natural Gas
Cooling
- Attic Fan, Ceiling Fan(s), Electric
Appliances
- Included: Disposal, Dryer, Refrigerator, Washer, Gas Oven, Oven, Microwave, Gas Range, Dishwasher
- Laundry: Electric Dryer Hookup, Gas Dryer Hookup, Washer Hookup
Features
- Crown Molding, Formal Entry/Foyer, High Ceilings, Prewired for Alarm System, 3 Bedrooms Up, Built-In Bunk Beds, En-Suite Bath, Primary Bed - 1st Floor, Walk-In Closet(s)
- Flooring: Carpet, Slate, Tile, Wood
- Windows: Insulated/Low-E windows, Window Coverings
- Number of fireplaces: 1
- Fireplace features: Gas, Gas Log
Interior area
- Total structure area: 2,846
- Total interior livable area: 2,846 sqft
Video & virtual tour
Property
Parking
- Total spaces: 2
- Parking features: Attached, Garage Door Opener, Double-Wide Driveway
- Attached garage spaces: 2
Features
- Stories: 2
- Patio & porch: Patio/Deck, Porch
- Fencing: Back Yard
Lot
- Size: 8,929 Square Feet
- Features: Back Yard, Cul-De-Sac, Subdivided, 0 Up To 1/4 Acre
Details
- Parcel number: 1196670010002
Construction
Type & style
- Home type: SingleFamily
- Architectural style: Traditional
- Property subtype: Single Family Residence
Materials
- Brick, Cement Siding
- Foundation: Slab
- Roof: Composition
Condition
- New construction: No
- Year built: 1998
Utilities & green energy
- Water: Water District
Green energy
- Energy efficient items: Thermostat, HVAC, HVAC>13 SEER
Community & HOA
Community
- Security: Prewired for Alarm System
- Subdivision: Devonshire Woods
HOA
- Has HOA: Yes
- Amenities included: Basketball Court, Jogging Path, Park, Picnic Area, Playground, Pool, Tennis Court(s), Trail(s)
- HOA fee: $500 annually
Location
- Region: Spring
Financial & listing details
- Price per square foot: $149/sqft
- Tax assessed value: $388,915
- Annual tax amount: $8,285
- Date on market: 9/17/2026
- Listing terms: Cash,Conventional,FHA,Investor,VA Loan
- Exclusions: Na, ,
- Ownership: Full Ownership
- Road surface type: Concrete
Estimated market value
$419,100
$398,000 - $440,000
$2,736/mo
Price history
| Date | Event | Price |
|---|---|---|
| 9/17/2026 | Listed for sale | $425,000-4.5%$149/sqft |
Source:  HAR #20266214 Report a problem HAR #20266214 Report a problem | ||
| 9/11/2026 | Listing removed | $445,000$156/sqft |
Source: HAR #70065651 Report a problem | ||
| 8/10/2026 | Price change | $445,000-1.1%$156/sqft |
Source: HAR #70065651 Report a problem | ||
| 7/12/2026 | Listed for sale | $450,000+28.6%$158/sqft |
Source: HAR #70065651 Report a problem | ||
| 4/27/2022 | Listing removed | -- |
Source: HAR #38098909 Report a problem | ||
| 4/12/2022 | Pending sale | $350,000$123/sqft |
Source: HAR #38098909 Report a problem | ||
| 4/8/2022 | Listed for sale | $350,000+55.9%$123/sqft |
Source: HAR #38098909 Report a problem | ||
| 8/27/2014 | Sold | -- |
Source: Agent Provided Report a problem | ||
| 7/30/2014 | Price change | $224,500+2%$79/sqft |
Source: RE/MAX Legends #60934369 Report a problem | ||
| 7/27/2014 | Price change | $220,000-2.2%$77/sqft |
Source: RE/MAX Legends #60934369 Report a problem | ||
| 7/18/2014 | Listed for sale | $225,000+10.6%$79/sqft |
Source: RE/MAX Legends #60934369 Report a problem | ||
| 5/17/2013 | Sold | -- |
Source: Agent Provided Report a problem | ||
| 4/8/2013 | Price change | $203,500+1.8%$72/sqft |
Source: RE/MAX Legends #48116047 Report a problem | ||
| 3/31/2013 | Listed for sale | $199,990$70/sqft |
Source: RE/MAX Legends #48116047 Report a problem | ||
Public tax history
| Year | Property taxes | Tax assessment |
|---|---|---|
| 2025 | -- | $388,915 +6.7% |
| 2024 | -- | $364,382 -2.9% |
| 2023 | -- | $375,172 +10.8% |
| 2022 | $4,448 | $338,626 +41.9% |
| 2021 | -- | $238,561 +4.3% |
| 2020 | $4,374 +161.9% | $228,669 +0.3% |
| 2019 | $1,670 -68% | $227,899 +6.2% |
| 2018 | $5,221 | $214,684 |
| 2017 | $5,221 -5% | $214,684 -3.9% |
| 2016 | $5,495 +10.2% | $223,500 +4.2% |
| 2015 | $4,985 | $214,493 +8.2% |
| 2014 | $4,985 | $198,297 +22.1% |
| 2013 | -- | $162,463 -6.7% |
| 2012 | -- | $174,082 |
| 2011 | -- | $174,082 |
| 2010 | -- | $174,082 |
| 2009 | -- | $174,082 +3.9% |
| 2007 | -- | $167,522 +2.4% |
| 2005 | -- | $163,659 +0.6% |
| 2004 | -- | $162,700 -4.1% |
| 2003 | -- | $169,700 +4.2% |
| 2002 | -- | $162,800 +0.2% |
| 2001 | -- | $162,400 +10% |
| 2000 | -- | $147,700 |
Find assessor info on the county website
Monthly payment
Est. payment
Payment breakdown
Explore the cost of this home by adjusting the details. Changes won't be saved.Climate risks
Neighborhood: Oaks of Devonshire
Nearby schools
Schools provided by the listing agent
- Elementary: Lemm Elementary School
- Middle: Strack Intermediate School
- High: Klein Collins High School
Source: HAR. This data may not be complete. We recommend contacting the local school district to confirm school assignments for this home.
Similar homes
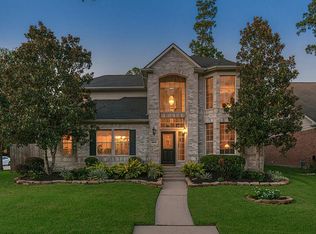
- $379,0004 bd3 ba2.6k sqft4326 Countryoaks Ct, Spring, TX 77388For Sale
 MLS ID #77619144, Sherry Lemons, Sherry Lemons, Broker. HAR
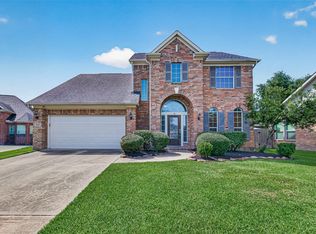
 - $315,0004 bd3 ba2.4k sqft20710 Louetta Oak Dr, Spring, TX 77388For Sale
 MLS ID #13235391, DeeAnn LaRue, Southern Star Realty. HAR
 - $--5 bd4 ba3.7k sqft22906 Kimberwicke Ct, Spring, TX 77373Auction
 Auction.com 2
 - $--4 bd3 ba2.9k sqft12927 Porter Meadow Ln, Houston, TX 77014Auction
 Auction.com 2
