BIG-TICKET UPDATES? CHECK! BACKYARD PARADISE? CHECK! PEACE OF MIND? PRICELESS! Nestled beneath majestic trees in sought-after Northampton, this refreshed 4-bedroom, 2.5-bath home offers major improvements already handled & a lifestyle you'll LOVE! Newer roof, LeafGuard® gutters, A/C systems, exterior/ interior paint, NEW upstairs carpet & updated fence and sprinkler system! The EXTENSIVELY RENOVATED GOURMET KITCHEN dazzles with custom cabinetry, honed leather quartz counters, decorative backsplash, black stainless appliances & abundant storage! Primary suite down; upstairs offers 3 spacious bedrooms w/walk-in closets & game room. Outside, enjoy a sparkling POOL, generous yard, storage shed & detached 3-car garage w/covered walkway! Northampton amenities: pools, tennis/pickleball courts, parks, fitness center & clubhouse! Klein ISD; easy access to Grand Parkway (99), I-45, Hardy Toll Road & employment centers. DON'T JUST TAKE OUR WORD FOR IT—TAKE THE NARRATED PHOTO TOUR & FALL IN LOVE!
For sale
$449,500
24815 Giltspur Way, Spring, TX 77389
4beds
2,464sqft
Single Family Residence
Built in 1997
0.27 Acres Lot
$440,800 Zestimate®
$182/sqft
$40/mo HOA
What's special
Sparkling poolMajestic treesNew upstairs carpetInterior paintStorage shedGenerous yardPrimary suite down
- 4 days
- 446
- 51
Likely to sell faster than
Zillow last checked:
Listing updated:
Listed by:
Morgan Murphy TREC #0398088 281-222-7620,
CB&A, Realtors
Source: HAR,MLS#: 95928525
Facts & features
Interior
Bedrooms & bathrooms
- Bedrooms: 4
- Bathrooms: 3
- Full bathrooms: 2
- 1/2 bathrooms: 1
Primary bedroom
- Level: First
- Area: 204
- Dimensions: 17 x 12
Bedroom
- Level: Second
- Area: 121
- Dimensions: 11 x 11
Bedroom
- Level: Second
- Area: 144
- Dimensions: 12 x 12
Bedroom
- Level: Second
- Area: 144
- Dimensions: 12 x 12
Other
- Level: First
- Area: 144
- Dimensions: 18 x 8
Other
- Level: Second
- Area: 100
- Dimensions: 10 x 10
Breakfast
- Level: First
- Area: 121
- Dimensions: 11 x 11
Dining room
- Level: First
- Area: 180
- Dimensions: 15 x 12
Family room
- Level: First
- Area: 340
- Dimensions: 20 x 17
Game room
- Level: Second
- Area: 480
- Dimensions: 24 x 20
Kitchen
- Level: First
- Area: 165
- Dimensions: 15 x 11
Primary bath
- Level: First
- Area: 144
- Dimensions: 16 x 9
Utility room
- Level: First
- Area: 66
- Dimensions: 11 x 6
Heating
- Natural Gas
Cooling
- Attic Fan, Ceiling Fan(s), Electric
Appliances
- Included: Disposal, Double Oven, Microwave, Gas Range, Dishwasher, Exhaust Fan
- Laundry: Electric Dryer Hookup, Gas Dryer Hookup, Washer Hookup
Features
- Crown Molding, Formal Entry/Foyer, High Ceilings, 1 Bedroom Down - Not Primary BR, 3 Bedrooms Up, En-Suite Bath, Walk-In Closet(s)
- Flooring: Carpet, Tile
- Windows: Window Coverings
- Number of fireplaces: 1
- Fireplace features: Gas, Wood Burning
Interior area
- Total structure area: 2,464
- Total interior livable area: 2,464 sqft
Property
Parking
- Total spaces: 2
- Parking features: Driveway Gate, Detached, Oversized, Garage Door Opener, Double-Wide Driveway
- Garage spaces: 2
Features
- Stories: 2
- Patio & porch: Patio/Deck
- Exterior features: Back Green Space, Sprinkler System
- Has private pool: Yes
- Pool features: Gunite
- Has spa: Yes
- Fencing: Back Yard,Partial
Lot
- Size: 0.27 Acres
- Features: Back Yard, Greenbelt, Near Golf Course, Subdivided, 0 Up To 1/4 Acre
Details
- Parcel number: 1033490000005
Construction
Type & style
- Home type: SingleFamily
- Architectural style: Traditional
- Property subtype: Single Family Residence
Materials
- Brick, Cement Siding
- Foundation: Slab
- Roof: Composition
Condition
- New construction: No
- Year built: 1997
Utilities & green energy
- Water: Water District
Green energy
- Energy efficient items: Attic Vents, Thermostat
Community & HOA
Community
- Features: Subdivision Tennis Court
- Subdivision: Northampton Sec 04 Amd
HOA
- Has HOA: Yes
- Amenities included: Basketball Court, Fitness Center, Jogging Path, Party Room, Picnic Area, Playground, Pond, Pool, Tennis Court(s), Trail(s)
- HOA fee: $475 annually
Location
- Region: Spring
Financial & listing details
- Price per square foot: $182/sqft
- Tax assessed value: $390,595
- Annual tax amount: $9,512
- Date on market: 10/22/2026
- Listing terms: Cash,Conventional,FHA,VA Loan
- Ownership: Full Ownership
- Road surface type: Concrete, Curbs, Gutters
Estimated market value
$440,800
$419,000 - $463,000
$3,748/mo
Price history
| Date | Event | Price |
|---|---|---|
| 10/22/2026 | Listed for sale | $449,500$182/sqft |
Source:  HAR #95928525 Report a problem | ||
Public tax history
| Year | Property taxes | Tax assessment |
|---|---|---|
| 2025 | $474 -43.1% | $390,595 +5.6% |
| 2024 | $834 +8.3% | $369,876 -3.7% |
| 2023 | $770 -68.5% | $383,982 +22.9% |
| 2022 | $2,447 | $312,547 +8.5% |
| 2021 | -- | $288,164 +13.6% |
| 2020 | $2,411 +402.6% | $253,648 +5.4% |
| 2019 | $480 -87.7% | $240,599 -2.3% |
| 2018 | $3,898 | $246,348 |
| 2017 | $3,898 +2.9% | $246,348 |
| 2016 | $3,789 +8.8% | $246,348 |
| 2015 | $3,482 | $246,348 +9.4% |
| 2014 | $3,482 | $225,223 +26.5% |
| 2013 | -- | $178,110 +0.6% |
| 2012 | -- | $176,976 -4.3% |
| 2011 | -- | $184,977 |
| 2010 | -- | $184,977 -8% |
| 2009 | -- | $201,027 |
| 2007 | -- | $201,027 |
| 2006 | -- | $201,027 +5.5% |
| 2005 | -- | $190,600 |
| 2004 | -- | $190,600 |
| 2003 | -- | $190,600 +8.5% |
| 2002 | -- | $175,600 |
| 2001 | -- | $175,600 +7% |
| 2000 | -- | $164,100 |
Find assessor info on the county website
Monthly payment
Est. payment
Payment breakdown
Explore the cost of this home by adjusting the details. Changes won't be saved.Climate risks
Neighborhood: 77389
Nearby schools
Schools provided by the listing agent
- Elementary: French Elementary School (Klein)
- Middle: Hofius Intermediate School
- High: Klein Oak High School
Source: HAR. This data may not be complete. We recommend contacting the local school district to confirm school assignments for this home.
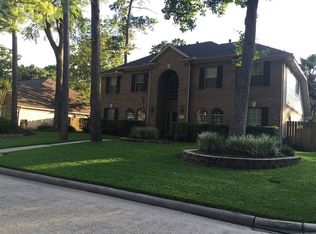
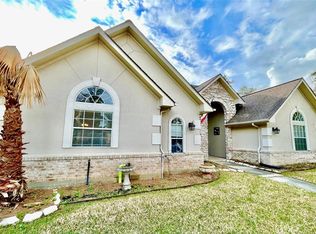
Similar homes
- $509,9004 bd3 ba2.4k sqft6107 Elmgrove Rd, Spring, TX 77389For Sale
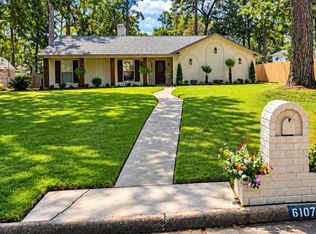 MLS ID #65504717, Steven Koleno, Beycome Brokerage Realty, LLC. HAR
- $575,0003 bd3 ba2.6k sqft25023 Northampton Terrace Dr, Spring, TX 77389For Sale
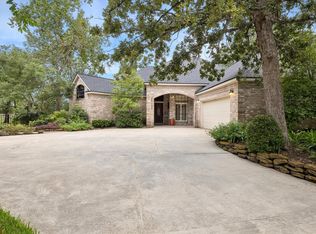 MLS ID #78037332, Cathleen Davis, Nan & Company Properties - Corporate Office (Heights). HAR
- $--4 bd4 ba3k sqft25211 Pineglen Terrace Dr, Spring, TX 77389Auction
 Auction.com 2
- $465,0004 bd3 ba2.9k sqft6522 Pine Reserve Dr, Spring, TX 77389For Sale
 MLS ID #76774485, Sarah Gongora, CB&A, Realtors. HAR
