LAKEVIEW LIVING on a .31-acre cul-de-sac lot w/ NO REAR NEIGHBORS! This updated 4-bed, 3.5-bath Auburn Lakes home boasts soaring ceilings, formal dining/living, gaslog fireplace, island kitchen, 1ST-FLOOR PRIMARY & upstairs game room plus French-door office/media room. UPGRADES SINCE 2023: NEW ROOF (2023), fence (2023), remodeled 1st/2nd-floor flooring, fresh paint, remodeled primary bath w/ marble wall tile & new shower, replaced toilets/water tanks, added dressing-room cabinets, 2 attic AC exchangers w/ UV lamp, replaced AC vents, 2 Amazon thermostats & energy-saving LED lighting. LG kitchen appliances plus washer/dryer connect to LG smart-home app. Front/rear cameras w/ local video storage & NO MONTHLY FEE! Rebuilt 2026 patio terrace w/ stone-edged planting beds overlooks the lake. Enjoy Auburn Lakes pools, splash pad, playground, fitness center, clubhouse & trails. Klein ISD near French Elementary, The Woodlands & Grand Parkway!
For sale
$525,000
6330 Whistling Pines Dr, Spring, TX 77389
4beds
3,446sqft
Single Family Residence
Built in 2007
0.31 Acres Lot
$511,700 Zestimate®
$152/sqft
$70/mo HOA
What's special
- 33 days
- 423
- 43
Likely to sell faster than
Zillow last checked:
Listing updated:
Listed by:
Rosalinda Swartz TREC #0677423 703-388-8530,
Redfin Corporation
Source: HAR,MLS#: 66654818
Facts & features
Interior
Bedrooms & bathrooms
- Bedrooms: 4
- Bathrooms: 4
- Full bathrooms: 3
- 1/2 bathrooms: 1
Primary bedroom
- Level: First
- Dimensions: -
Primary bedroom
- Level: First
- Area: 272
- Dimensions: 17x16
Bedroom
- Level: Second
- Dimensions: -
Bedroom
- Level: Second
- Dimensions: -
Bedroom
- Level: Second
- Dimensions: -
Bedroom
- Level: Second
- Area: 154
- Dimensions: 14x11
Bedroom
- Level: Second
- Area: 121
- Dimensions: 11x11
Bedroom
- Level: Second
- Area: 132
- Dimensions: 12x11
Other
- Level: First
- Area: 25
- Dimensions: 5x5
Other
- Level: Second
- Area: 187
- Dimensions: 17x11
Other
- Level: Second
- Area: 40
- Dimensions: 8x5
Other
- Level: Second
- Area: 65
- Dimensions: 13x5
Breakfast
- Level: First
- Area: 90
- Dimensions: 10x9
Den
- Level: First
- Area: 168
- Dimensions: 14x12
Dining room
- Level: First
- Area: 156
- Dimensions: 13x12
Family room
- Level: First
- Area: 432
- Dimensions: 24x18
Game room
- Level: Second
- Area: 252
- Dimensions: 18x14
Kitchen
- Level: First
- Area: 224
- Dimensions: 16x14
Primary bath
- Level: First
- Area: 169
- Dimensions: 13x13
Utility room
- Level: First
- Area: 45
- Dimensions: 9x5
Heating
- Natural Gas
Cooling
- Ceiling Fan(s), Electric
Appliances
- Included: ENERGY STAR Qualified Appliances, Disposal, Gas Oven, Microwave, Gas Cooktop, Dishwasher
- Laundry: Electric Dryer Hookup, Washer Hookup
Features
- Formal Entry/Foyer, High Ceilings, 3 Bedrooms Up, En-Suite Bath, Primary Bed - 1st Floor, Walk-In Closet(s)
- Flooring: Carpet, Vinyl
- Windows: Window Coverings
- Number of fireplaces: 1
- Fireplace features: Gas Log
Interior area
- Total structure area: 3,446
- Total interior livable area: 3,446 sqft
Property
Parking
- Total spaces: 2
- Parking features: Attached, Garage Door Opener, Double-Wide Driveway
- Attached garage spaces: 2
Features
- Stories: 2
- Fencing: Back Yard
Lot
- Size: 0.31 Acres
- Features: Back Yard, Corner Lot, Cul-De-Sac, 0 Up To 1/4 Acre
Details
- Parcel number: 1287110010006
Construction
Type & style
- Home type: SingleFamily
- Architectural style: Traditional
- Property subtype: Single Family Residence
Materials
- Brick
- Foundation: Slab
- Roof: Composition
Condition
- New construction: No
- Year built: 2007
Utilities & green energy
- Sewer: Public Sewer
- Water: Water District
Green energy
- Energy efficient items: Attic Vents, Thermostat, Lighting, HVAC
Community & HOA
Community
- Subdivision: Auburn Lakes Pine
HOA
- Has HOA: Yes
- HOA fee: $835 annually
Location
- Region: Spring
Financial & listing details
- Price per square foot: $152/sqft
- Tax assessed value: $443,000
- Annual tax amount: $11,245
- Date on market: 10/1/2026
- Listing terms: Cash,Conventional,FHA,VA Loan
Estimated market value
$511,700
$486,000 - $537,000
$4,650/mo
Price history
| Date | Event | Price |
|---|---|---|
| 10/12/2026 | Listed for sale | $525,000+11.7%$152/sqft |
Source:  HAR #66654818 Report a problem | ||
| 4/8/2024 | Sold | -- |
Source: eXp Realty #132484203 Report a problem | ||
| 3/14/2024 | Pending sale | $470,000$136/sqft |
Source: HAR #35265709 Report a problem | ||
| 3/9/2024 | Listed for sale | $470,000-1.1%$136/sqft |
Source: HAR #35265709 Report a problem | ||
| 3/6/2024 | Listing removed | -- |
Source: HAR #36297979 Report a problem | ||
| 2/17/2024 | Listed for sale | $475,000$138/sqft |
Source: HAR #36297979 Report a problem | ||
| 2/7/2024 | Pending sale | $475,000$138/sqft |
Source: HAR #36297979 Report a problem | ||
| 1/18/2024 | Price change | $475,000-4.8%$138/sqft |
Source: HAR #36297979 Report a problem | ||
| 12/14/2023 | Price change | $498,750-5%$145/sqft |
Source: HAR #17814519 Report a problem | ||
| 11/30/2023 | Listed for sale | $525,000$152/sqft |
Source: HAR #17814519 Report a problem | ||
Public tax history
| Year | Property taxes | Tax assessment |
|---|---|---|
| 2025 | $6,317 -8.2% | $443,000 -3% |
| 2024 | $6,878 +14.3% | $456,810 -11.6% |
| 2023 | $6,019 -10.4% | $516,575 +18.6% |
| 2022 | $6,717 | $435,546 +25.2% |
| 2021 | -- | $348,007 +2.9% |
| 2020 | $6,632 +177.3% | $338,210 +3.7% |
| 2019 | $2,392 -74.1% | $326,050 +3.7% |
| 2018 | $9,233 | $314,501 |
| 2017 | $9,233 +3.8% | $314,501 |
| 2016 | $8,897 +14.4% | $314,501 |
| 2015 | $7,776 | $314,501 +13.7% |
| 2014 | $7,776 | $276,701 +20.6% |
| 2013 | -- | $229,515 +12% |
| 2012 | -- | $204,954 -2.8% |
| 2011 | -- | $210,914 |
| 2010 | -- | $210,914 -9.1% |
| 2009 | -- | $231,946 |
Find assessor info on the county website
Monthly payment
Est. payment
Payment breakdown
Explore the cost of this home by adjusting the details. Changes won't be saved.Climate risks
Neighborhood: 77389
Nearby schools
Schools provided by the listing agent
- Elementary: French Elementary School (Klein)
- Middle: Hofius Intermediate School
- High: Klein Oak High School
Source: HAR. This data may not be complete. We recommend contacting the local school district to confirm school assignments for this home.
- $340,3003 bd2 ba2.1k sqft25219 Auburn Terrace Dr, Spring, TX 77389Off Market

- $439,5004 bd4 ba3.5k sqft6326 Whistling Pines Dr, Spring, TX 77389Off Market
- $338,9003 bd2 ba1.9k sqft25215 Auburn Terrace Dr, Spring, TX 77389Off Market

- $457,3004 bd3 ba3.6k sqft6322 Whistling Pines Dr, Spring, TX 77389Off Market
Similar homes
- $540,0004 bd4 ba2.9k sqft35 Granite Path Pl, Spring, TX 77389For Sale
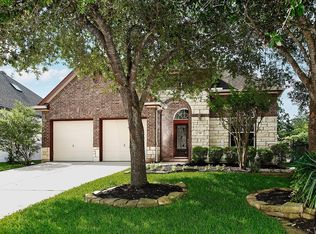 MLS ID #57636997, Ivan Arjona, RE/MAX The Woodlands & Spring. HAR
- $--4 bd4 ba3k sqft25211 Pineglen Terrace Dr, Spring, TX 77389Auction
 Auction.com 2
- $599,9004 bd4 ba3.7k sqft25031 Northampton Forest Dr, Spring, TX 77389For Sale
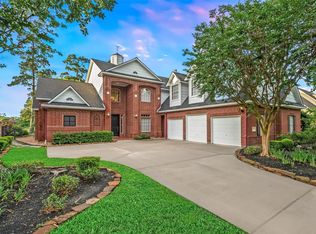 MLS ID #66465570, Jenny Overstreet, Martha Turner Sotheby's International Realty - The Woodlands. HAR
- $510,0004 bd4 ba3.5k sqft25206 Bristlecone Pine Ln, Spring, TX 77389For Sale
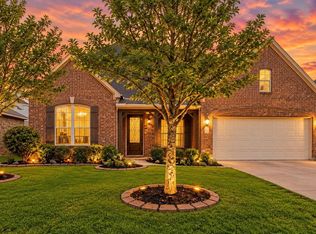 MLS ID #74813885, Tracy Roberson, Blair Realty Group. HAR
