Offered for the first time by the original owner, this distinguished Northampton Estates residence captures timeless elegance. Set on approx. 0.31 acres, the classic brick exterior is enhanced by serene views of the 13th hole of Willow Creek Golf Course and pond from the covered rear patio. Spanning nearly 3,800 sq ft, the gracious two-story design features a spacious kitchen with abundant storage, walls of windows, and a gas log fireplace anchoring the main living space. The fully remodeled primary bath offers a spa-like retreat with walk-through shower, dual vanities, custom built-ins, dual closets, and soaking tub. Upstairs, secondary bedrooms include a game room leading to a screened balcony. Oversized garage with sink, closet, 8' door, plus ~525 sq ft unfinished space plumbed for expansion. Added peace of mind with a full-home generator. Don't miss this one!
For sale
Price cut: $25K (9/3)
$625,000
25031 Northampton Forest Dr, Spring, TX 77389
4beds
3,767sqft
Single Family Residence
Built in 1996
0.31 Acres Lot
$611,800 Zestimate®
$166/sqft
$33/mo HOA
What's special
Walls of windowsFully remodeled primary bathCustom built-insSpa-like retreatCovered rear patioClassic brick exteriorSoaking tub
- 126 days
- 477
- 50
Zillow last checked:
Listing updated:
Listed by:
Jenny Overstreet TREC #0630491 713-530-7611,
Martha Turner Sotheby's International Realty - The Woodlands
Source: HAR,MLS#: 15679715
Facts & features
Interior
Bedrooms & bathrooms
- Bedrooms: 4
- Bathrooms: 4
- Full bathrooms: 3
- 1/2 bathrooms: 1
Primary bedroom
- Level: First
- Area: 252
- Dimensions: 18'x14'
Bedroom
- Level: Second
- Area: 192
- Dimensions: 16'x12'
Bedroom
- Level: Second
- Area: 144
- Dimensions: 12'x12'
Bedroom
- Level: Second
- Area: 120
- Dimensions: 12'x10'
Other
- Level: First
- Area: 36
- Dimensions: 6'x6'
Other
- Level: First
- Area: 88
- Dimensions: 11'x8'
Other
- Level: Second
- Area: 54
- Dimensions: 9'x6'
Other
- Level: Second
- Area: 90
- Dimensions: 10'x9'
Breakfast
- Level: First
- Area: 156
- Dimensions: 13'x12'
Dining room
- Level: First
- Area: 165
- Dimensions: 15'x11'
Family room
- Level: First
- Area: 468
- Dimensions: 26'x18'
Game room
- Level: Second
- Area: 308
- Dimensions: 22'x14'
Kitchen
- Level: First
- Area: 266
- Dimensions: 19'x14'
Primary bath
- Level: First
- Area: 220
- Dimensions: 22'x10'
Utility room
- Level: First
- Area: 120
- Dimensions: 15'x8'
Heating
- Natural Gas
Cooling
- Ceiling Fan(s), Electric
Appliances
- Included: Disposal, Refrigerator, Convection Oven, Double Oven, Electric Oven, Trash Compactor, Microwave, Gas Cooktop, Dishwasher
- Laundry: Electric Dryer Hookup, Gas Dryer Hookup, Washer Hookup
Features
- Balcony, Crown Molding, Formal Entry/Foyer, High Ceilings, Prewired for Alarm System, 3 Bedrooms Up, En-Suite Bath, Primary Bed - 1st Floor, Sitting Area, Walk-In Closet(s)
- Flooring: Carpet, Tile, Wood
- Windows: Insulated/Low-E windows, Window Coverings
- Number of fireplaces: 1
- Fireplace features: Gas, Gas Log
Interior area
- Total structure area: 3,767
- Total interior livable area: 3,767 sqft
Property
Parking
- Total spaces: 3
- Parking features: Oversized, Garage Door Opener
- Garage spaces: 3
Features
- Stories: 2
- Patio & porch: Covered, Patio/Deck, Porch, Screened
- Exterior features: Back Green Space, Balcony, Sprinkler System
- Fencing: Back Yard
- Has view: Yes
- View description: Water
- Has water view: Yes
- Water view: Water
- Waterfront features: Pond
Lot
- Size: 0.31 Acres
- Features: Back Yard, Near Golf Course, On Golf Course, Subdivided, Waterfront, Wooded, 1/4 Up to 1/2 Acre
Details
- Parcel number: 1172580010006
Construction
Type & style
- Home type: SingleFamily
- Architectural style: Traditional
- Property subtype: Single Family Residence
Materials
- Brick, Cement Siding
- Foundation: Slab
- Roof: Composition
Condition
- New construction: No
- Year built: 1996
Utilities & green energy
- Sewer: Public Sewer
- Water: Public, Water District
Green energy
- Energy efficient items: Thermostat, Exposure/Shade
Community & HOA
Community
- Features: Subdivision Tennis Court
- Security: Prewired for Alarm System
- Subdivision: Northampton Estates Ph 03
HOA
- Has HOA: Yes
- Amenities included: Jogging Path, Security, Trail(s)
- HOA fee: $400 annually
Location
- Region: Spring
Financial & listing details
- Price per square foot: $166/sqft
- Tax assessed value: $756,370
- Annual tax amount: $16,699
- Date on market: 6/1/2026
- Listing terms: Cash,Conventional,FHA,VA Loan
- Exclusions: None
- Ownership: Full Ownership
- Road surface type: Concrete, Curbs, Gutters
Estimated market value
$611,800
$581,000 - $642,000
$4,280/mo
Price history
| Date | Event | Price |
|---|---|---|
| 9/3/2026 | Price change | $625,000-3.8%$166/sqft |
Source:  HAR #15679715 Report a problem HAR #15679715 Report a problem | ||
| 6/30/2026 | Price change | $650,000-7.1%$173/sqft |
Source: HAR #15679715 Report a problem | ||
| 6/1/2026 | Listed for sale | $700,000$186/sqft |
Source: HAR #15679715 Report a problem | ||
Public tax history
| Year | Property taxes | Tax assessment |
|---|---|---|
| 2025 | $3,353 -11.8% | $756,370 -0.9% |
| 2024 | $3,800 | $763,076 -2.7% |
| 2023 | -- | $783,906 +36.6% |
| 2022 | $5,825 | $574,023 +13.7% |
| 2021 | -- | $504,800 +15.4% |
| 2020 | $5,574 +176.7% | $437,524 -9.7% |
| 2019 | $2,014 -75.5% | $484,776 +14.9% |
| 2018 | $8,232 | $422,000 |
| 2017 | $8,232 -2.6% | $422,000 -7.4% |
| 2016 | $8,454 +8.2% | $455,654 +5.9% |
| 2015 | $7,816 | $430,353 +10.3% |
| 2014 | $7,816 | $390,000 +18.3% |
| 2013 | -- | $329,782 -11.7% |
| 2012 | -- | $373,343 -5.8% |
| 2011 | -- | $396,500 +16.3% |
| 2010 | -- | $341,000 -3.7% |
| 2009 | -- | $353,941 -11% |
| 2007 | -- | $397,471 +24.6% |
| 2006 | -- | $319,000 +10% |
| 2005 | -- | $290,000 |
| 2004 | -- | $290,000 |
| 2003 | -- | $290,000 -2.8% |
| 2002 | -- | $298,500 |
| 2001 | -- | $298,500 -7% |
| 2000 | -- | $321,000 |
Find assessor info on the county website
Monthly payment
Est. payment
Payment breakdown
Explore the cost of this home by adjusting the details. Changes won't be saved.Climate risks
Neighborhood: 77389
Nearby schools
Schools provided by the listing agent
- Elementary: French Elementary School (Klein)
- Middle: Hofius Intermediate School
- High: Klein Oak High School
Source: HAR. This data may not be complete. We recommend contacting the local school district to confirm school assignments for this home.

- $802,2006 bd5 ba5.2k sqft25027 Northampton Forest Dr, Spring, TX 77389Off Market
- $594,5003 bd3 ba3.6k sqft25035 Northampton Forest Dr, Spring, TX 77389Off Market
- $1,006,3004 bd3 ba4.4k sqft25023 Northampton Forest Dr, Spring, TX 77389Off Market
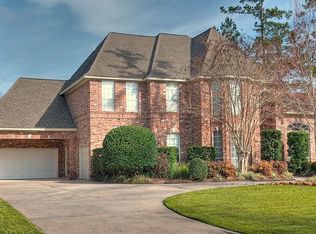
- $704,4004 bd3 ba3.7k sqft25039 Northampton Forest Dr, Spring, TX 77389Off Market
Similar homes
- $650,0004 bd3 ba2.6k sqft25119 Arcane Ct, Spring, TX 77389For Sale
 MLS ID #93011716, Ray Larson, eXp Realty LLC. HAR
 - $629,5004 bd4 ba3.3k sqft7907 Augusta Creek Ct, Spring, TX 77389For Sale
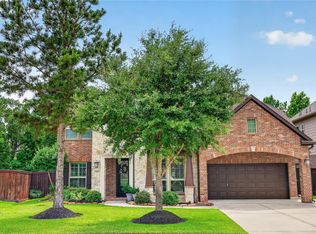 MLS ID #29948039, Michele Schumacher, CB&A, Realtors. HAR
 - $675,0004 bd4 ba4k sqft24803 Northampton Forest Dr, Spring, TX 77389For Sale
 MLS ID #47857758, Melissa Franklin, RE/MAX Integrity. HAR
 - $859,0004 bd5 ba4.2k sqft6914 Sandwedge Point Ct, Spring, TX 77389For Sale
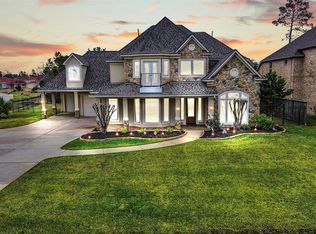 MLS ID #39153656, Earl Trammell, Coldwell Banker Universal. HAR
