Skip main navigation
For sale
  • $649,900

    18622 Yorkshire Manor Ct, Spring, TX 77379

    4beds
    3,404sqft
    : 
    $4,730/mo
    Get pre-qualified
    Single Family Residence
    Built in 2008
    0.27 Acres Lot
    $636,300 Zestimate®
    $191/sqft
    $132/mo HOA

    What's special

    Tiled covered patioOne-story home
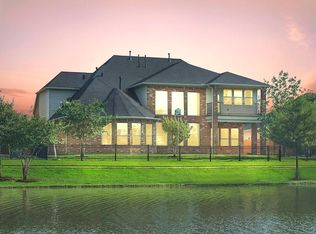
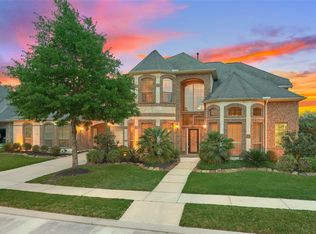
    Beautiful one-story home highly sought after in gated community The Lakes at Gleannloch Farms. recent Roof, recent HAVAC, and Hot Water heaters. One person occupancy for 11yrs. Home in excellent condition. Perfect view of outside lake with fountain from tiled covered patio. This home was also upgraded to full stucco exterior during construction. Home also includes Generac Generator for full emergency power!
    18 hours
    |
    45
    |
    2
    |

    Zillow last checked:

    Listing updated:

    Listed by:

    Carl Mattaliano TREC #0508705 713-594-1051,

    Keller Williams Realty Professionals

    Source: HAR,MLS#: 59837818MLS Logo

      Facts & features

      Interior

      Bedrooms & bathrooms
      • Bedrooms: 4
      • Bathrooms: 3
      • Full bathrooms: 3
      Rooms
      • Room types: Den, Utility Room
      Primary bedroom
      • Level: First
      • Area: 375
      • Dimensions: 25x15
      Bedroom
      • Level: First
      • Area: 132
      • Dimensions: 12x11
      Bedroom
      • Level: First
      • Area: 132
      • Dimensions: 12x11
      Bedroom
      • Level: First
      • Area: 154
      • Dimensions: 14x11
      Breakfast
      • Level: First
      • Area: 120
      • Dimensions: 12x10
      Den
      • Level: First
      • Area: 323
      • Dimensions: 19x17
      Dining room
      • Level: First
      • Area: 168
      • Dimensions: 14x12
      Family room
      • Level: First
      • Area: 144
      • Dimensions: 12x12
      Kitchen
      • Level: First
      • Area: 252
      • Dimensions: 18x14
      Sunroom
      • Level: First
      • Area: 154
      • Dimensions: 14x11
      Utility room
      • Level: First
      • Area: 90
      • Dimensions: 9x10
      Heating
      • Natural Gas
      Cooling
      • Ceiling Fan(s), Electric
      Appliances
      • Included: Disposal, Double Oven, Electric Oven, Microwave, Gas Range, Dishwasher
      • Laundry: Electric Dryer Hookup, Gas Dryer Hookup, Washer Hookup
      Features
      • Wired for Sound, All Bedrooms Down, Primary Bed - 1st Floor
      • Flooring: Carpet, Tile, Wood
      • Number of fireplaces: 1
      • Fireplace features: Gas Log
      Interior area
      • Total structure area: 3,404
      • Total interior livable area: 3,404 sqft

      Property

      Parking
      • Total spaces: 2
      • Parking features: Electric Gate, Attached
      • Attached garage spaces: 2
      Features
      • Stories: 1
      • Patio & porch: Covered
      • Exterior features: Sprinkler System
      • Fencing: Full
      • On waterfront: Yes
      • Waterfront features: Pond
      Lot
      • Size: 0.27 Acres
      • Features: Back Yard, Near Golf Course, Other, Subdivided, Waterfront, 1/4 Up to 1/2 Acre
      Details
      • Parcel number: 1032960010015
      • Special conditions: Probate Listing

      Construction

      Type & style
      • Home type: SingleFamily
      • Architectural style: Mediterranean
      • Property subtype: Single Family Residence
      Materials
      • Blown-In Insulation, Stucco
      • Foundation: Slab
      • Roof: Composition
      Condition
      • New construction: No
      • Year built: 2008
      Details
      • Builder name: Newmark

      Utilities & green energy

      • Sewer: Public Sewer
      • Water: Water District
      Green energy
      • Energy efficient items: HVAC, HVAC>13 SEER

      Community & HOA

      Community
      • Features: Subdivision Tennis Court
      • Subdivision: Lakes At Gleannloch Farms
      HOA
      • Has HOA: Yes
      • HOA fee: $1,588 annually
      Location
      • Region: Spring

      Financial & listing details

      • Price per square foot: $191/sqft
      • Tax assessed value: $568,977
      • Annual tax amount: $1,366
      • Date on market: 8/12/2026
      • Listing terms: Cash,Conventional
      • Exclusions: Crystal Chandalier,
      • Ownership: Full Ownership
      • Road surface type: Concrete, Curbs, Gutters

        Estimated market value

        $636,300

        $604,000 - $668,000

        $2,863/mo

        Price history

        DateEventPrice
        8/12/2026Listed for sale$649,900$191/sqft
        Source: HAR #59837818 Report a problem
        5/28/2026Listing removed$649,900$191/sqft
        Source: HAR #59837818 Report a problem
        3/24/2026Price change$649,900-1.4%$191/sqft
        Source: HAR #59837818 Report a problem
        1/26/2026Listed for sale$659,000$194/sqft
        Source: HAR #59837818 Report a problem

        Public tax history

        YearProperty taxesTax assessment
        2025$1,366 +27.9%$568,977 -1.5%
        2024$1,068 $577,891 -14.2%
        2023-- $673,437 +67.8%
        2022$2,316 $401,422
        2021-- $401,422 -6.6%
        2020$2,656 +78.5%$430,000 +11.6%
        2019$1,487 -66.4%$385,163 +8%
        2018$4,427 $356,500 -2.2%
        2017$4,427 -8.6%$364,486 -9%
        2016$4,844 +0.7%$400,699 -3.6%
        2015$4,813 $415,851
        2014$4,813 $415,851 +24.6%
        2013-- $333,800 -0.9%
        2012-- $336,920 -8.9%
        2011-- $369,960
        2010-- $369,960 +75.7%
        2009-- $210,527
        Find assessor info on the county website

        Monthly payment

        Est. payment

        Payment breakdown

        Explore the cost of this home by adjusting the details. Changes won't be saved.
        All calculations are estimates and provided by Zillow, Inc. for informational purposes only. Actual amounts may vary.
        HOA fees may include property taxes on listings classified as Co-Ops. Contact the listing agent and/or owner for fee details.
        See how much you could borrow to make a competitive offer.

        Climate risks

        Neighborhood: Gleannloch Farms

        Getting around

        37 / 100
        Car-Dependent
        41 / 100
        Somewhat Bikeable

        Nearby schools

        GreatSchools rating
        Schools provided by the listing agent
        • Elementary: Hassler Elementary School
        • Middle: Doerre Intermediate School
        • High: Klein Cain High School

        Source: HAR. This data may not be complete. We recommend contacting the local school district to confirm school assignments for this home.

        A local agent can set up tours, give advice and negotiate with sellers.

        A local lender can help you make sure your offer is ready when you are.

        Browse local experts

        Similar homes