This is the one! Meticulously maintained Ryland home ideally situated on a quiet cul-de-sac with an oversized lot and 3-car garage. The home features granite kitchen countertops, a spacious primary suite conveniently located downstairs, and an open, inviting floor plan with generous living spaces. Three additional bedrooms upstairs provide plenty of room for family, guests, or a home office. Enjoy thoughtful updates including a hot tub installed in 2021, water softener installed in 2021, new water heater in 2026, and new upstairs carpet in 2026. The backyard offers plenty of space to relax and entertain, complete with a sprinkler system for easy lawn care. With its desirable cul-de-sac location, oversized lot, updates, and exceptional 3-car garage, this home offers the perfect combination of comfort, space, and convenience. Located in Gleannloch Farms and zoned to Klein ISD, with easy access to shopping, dining, and major roads.
For sale
$479,900
19714 Oxalis Ct, Spring, TX 77379
4beds
3,244sqft
Single Family Residence
Built in 2005
0.31 Acres Lot
$470,300 Zestimate®
$148/sqft
$100/mo HOA
What's special
Generous living spacesOpen inviting floor planGranite kitchen countertopsQuiet cul-de-sacOversized lotDesirable cul-de-sac locationThree additional bedrooms upstairs
- 49 days
- 249
- 25
Zillow last checked:
Listing updated:
Listed by:
Tran Li Yu TREC #0692741 773-386-7774,
Century 21 Parisher Properties
Source: HAR,MLS#: 14655248
Facts & features
Interior
Bedrooms & bathrooms
- Bedrooms: 4
- Bathrooms: 4
- Full bathrooms: 3
- 1/2 bathrooms: 1
Rooms
- Room types: Family Room
Primary bedroom
- Level: First
- Area: 224
- Dimensions: 16x14
Bedroom
- Level: Second
- Area: 154
- Dimensions: 14x11
Bedroom
- Level: Second
- Area: 156
- Dimensions: 13x12
Bedroom
- Level: Second
- Area: 144
- Dimensions: 12x12
Dining room
- Level: First
Game room
- Level: Second
Kitchen
- Level: First
Living room
- Level: First
Heating
- Electric
Cooling
- Electric
Appliances
- Included: Disposal, Microwave, Dishwasher
Features
- 1 Bedroom Up, 2 Bedrooms Up, 3 Bedrooms Up, En-Suite Bath, Primary Bed - 1st Floor, Sitting Area, Split Plan, Walk-In Closet(s)
- Number of fireplaces: 1
Interior area
- Total structure area: 3,244
- Total interior livable area: 3,244 sqft
Property
Parking
- Total spaces: 3
- Parking features: Attached, Additional Parking
- Attached garage spaces: 3
Features
- Stories: 2
Lot
- Size: 0.31 Acres
- Features: Cul-De-Sac, Subdivided, 1/4 Up to 1/2 Acre
Details
- Parcel number: 1262580020005
Construction
Type & style
- Home type: SingleFamily
- Architectural style: Traditional
- Property subtype: Single Family Residence
Materials
- Brick
- Foundation: Slab
- Roof: Composition
Condition
- New construction: No
- Year built: 2005
Details
- Builder name: Ryland Homes
Utilities & green energy
- Sewer: Public Sewer
- Water: Water District
Community & HOA
Community
- Subdivision: Gleannloch Farms
HOA
- Has HOA: Yes
- Amenities included: Clubhouse, Dog Park, Fitness Center, Golf Course, Jogging Path, Park, Picnic Area, Playground, Pool, Tennis Court(s), Trail(s)
- HOA fee: $1,200 annually
Location
- Region: Spring
Financial & listing details
- Price per square foot: $148/sqft
- Tax assessed value: $428,931
- Annual tax amount: $10,122
- Date on market: 8/8/2026
- Listing terms: Cash,Conventional,FHA,Investor,VA Loan
Estimated market value
$470,300
$447,000 - $494,000
$3,068/mo
Price history
| Date | Event | Price |
|---|---|---|
| 8/8/2026 | Listed for sale | $479,900+39.1%$148/sqft |
Source:  HAR #14655248 Report a problem HAR #14655248 Report a problem | ||
| 5/22/2018 | Listing removed | $345,000$106/sqft |
Source: RE/MAX Northwest, REALTORS #94755288 Report a problem | ||
| 3/31/2018 | Pending sale | $345,000$106/sqft |
Source: RE/MAX Northwest, REALTORS #94755288 Report a problem | ||
| 3/28/2018 | Listed for sale | $345,000+6.2%$106/sqft |
Source: RE/MAX Northwest, REALTORS #94755288 Report a problem | ||
| 4/6/2016 | Sold | -- |
Source: Agent Provided Report a problem | ||
| 2/12/2016 | Pending sale | $324,900$100/sqft |
Source: Better Homes and Gardens Real Estate Gary Greene #31022854 Report a problem | ||
| 1/27/2016 | Listed for sale | $324,900$100/sqft |
Source: Better Homes and Gardens Real Estate Gary Greene #31022854 Report a problem | ||
Public tax history
| Year | Property taxes | Tax assessment |
|---|---|---|
| 2025 | $5,673 -13.1% | $428,931 -10% |
| 2024 | $6,528 +16.3% | $476,419 -1.1% |
| 2023 | $5,613 -11.1% | $481,502 +14.5% |
| 2022 | $6,316 | $420,349 +24.7% |
| 2021 | -- | $337,008 +4.1% |
| 2020 | $6,159 +198.5% | $323,843 +6.5% |
| 2019 | $2,064 -77.5% | $304,082 +0.4% |
| 2018 | $9,178 | $302,751 |
| 2017 | $9,178 +79.7% | $302,751 |
| 2016 | $5,107 +6% | $302,751 |
| 2015 | $4,816 | $302,751 +7.6% |
| 2014 | $4,816 | $281,363 +22.1% |
| 2013 | -- | $230,346 |
| 2012 | -- | $230,346 -5.4% |
| 2011 | -- | $243,422 +10% |
| 2010 | -- | $221,217 |
| 2009 | -- | $221,217 -4.7% |
| 2007 | -- | $232,128 |
Find assessor info on the county website
Monthly payment
Est. payment
Payment breakdown
Explore the cost of this home by adjusting the details. Changes won't be saved.Climate risks
Neighborhood: Gleannloch Farms
Nearby schools
Schools provided by the listing agent
- Elementary: Frank Elementary School
- Middle: Doerre Intermediate School
- High: Klein Cain High School
Source: HAR. This data may not be complete. We recommend contacting the local school district to confirm school assignments for this home.
Similar homes
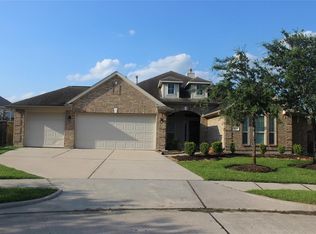
- $510,0004 bd4 ba3.9k sqft20722 Windrose Bend Dr, Spring, TX 77379For Sale
 MLS ID #56789368, Lance Loken, Keller Williams Platinum. HAR
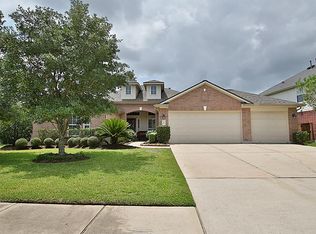
 - $539,0004 bd4 ba3.4k sqft9722 Blue Cruls Way, Spring, TX 77379For Sale
 MLS ID #59048957, Susan Matson, Compass RE Texas, LLC - The Woodlands. HAR
 - $489,9005 bd4 ba4k sqft3414 Hackberry Ct, Spring, TX 77388For Sale
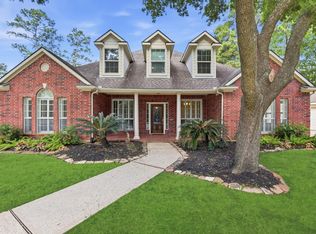 MLS ID #80996757, Julie Pruski, Woodway Real Estate. HAR
 - $519,9004 bd4 ba3.1k sqft20114 Eagle Grove Ln, Spring, TX 77379For Sale
 MLS ID #39338364, Ricardo Gonzalez, RE/MAX The Woodlands & Spring. HAR
