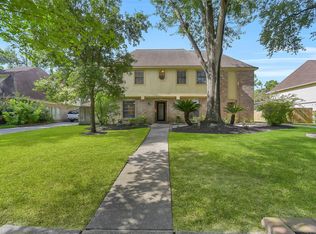
Beautifully updated home in the desirable Village Creek community! Two story entry opens to the elegant formal dining room & the private home office that is enclosed by French doors. The impressive family room boasts soaring ceilings, abundant natural light, a gas fireplace, and upgraded vinyl plank flooring that extends through the common areas & primary suite. The kitchen features upgraded painted cabinetry, updated appliances, ample storage & prep space, a center island & breakfast room. The primary suite offers a relaxing retreat complete with a frameless glass shower, dual vanities & a jetted tub. Upstairs you'll find a large gameroom & generously sized secondary bedrooms. Detached garage with a rear roll-up door that opens to a covered patio in the backyard - perfect for storing lawn equipment, bikes & outdoor toys. Enjoy Village Creek's community pool, splash pad, playground & walking trails, plus convenient access to zoned Tomball ISD schools, Hwy 249 & everyday conveniences.
For sale
Price cut: $10K (7/29)
$470,000
17306 Eagle Ledge Dr, Tomball, TX 77377
4beds
3,210sqft
:
Get pre-qualified$3,847/mo
Single Family Residence
Built in 2001
9,452 Square Feet Lot
$461,100 Zestimate®
$146/sqft
$70/mo HOA
What's special
Gas fireplaceTwo story entryElegant formal dining roomUpdated appliancesAbundant natural lightBreakfast roomUpgraded vinyl plank flooring
- 32 days |
- 435 |
- 36 |
Zillow last checked:
Listing updated:
Listed by:
Jimmy Franklin TREC #0317553 281-949-6362,
eXp Realty LLC
Source: HAR,MLS#: 42403152
Facts & features
Interior
Bedrooms & bathrooms
- Bedrooms: 4
- Bathrooms: 4
- Full bathrooms: 3
- 1/2 bathrooms: 1
Rooms
- Room types: Family Room
Primary bedroom
- Level: First
- Area: 210
- Dimensions: 15x14
Bedroom
- Level: Second
- Area: 176
- Dimensions: 16x11
Bedroom
- Level: Second
- Area: 143
- Dimensions: 13x11
Bedroom
- Level: Second
- Area: 120
- Dimensions: 12x10
Other
- Level: First
- Area: 154
- Dimensions: 14x11
Breakfast
- Level: First
- Area: 99
- Dimensions: 11x9
Dining room
- Level: First
- Area: 120
- Dimensions: 12x10
Family room
- Level: First
- Area: 342
- Dimensions: 19x18
Game room
- Level: Second
- Area: 196
- Dimensions: 14x14
Heating
- Natural Gas
Cooling
- Electric
Appliances
- Included: Disposal, Electric Oven, Electric Cooktop, Dishwasher
Features
- En-Suite Bath, Primary Bed - 1st Floor, Walk-In Closet(s)
- Flooring: Carpet, Tile, Vinyl
- Number of fireplaces: 1
- Fireplace features: Gas
Interior area
- Total structure area: 3,210
- Total interior livable area: 3,210 sqft
Video & virtual tour
Property
Parking
- Total spaces: 2
- Parking features: Detached, Garage Door Opener
- Garage spaces: 2
Features
- Stories: 2
- Patio & porch: Patio/Deck
- Exterior features: Sprinkler System
- Has spa: Yes
- Fencing: Back Yard
Lot
- Size: 9,452 Square Feet
- Features: Back Yard, Subdivided, 0 Up To 1/4 Acre
Details
- Parcel number: 1212660020009
Construction
Type & style
- Home type: SingleFamily
- Architectural style: Traditional
- Property subtype: Single Family Residence
Materials
- Brick
- Foundation: Slab
- Roof: Composition
Condition
- New construction: No
- Year built: 2001
Utilities & green energy
- Water: Water District
Community & HOA
Community
- Subdivision: Village Creek
HOA
- Has HOA: Yes
- Amenities included: Jogging Path, Playground, Pond, Pool, Splash Pad
- HOA fee: $835 annually
Location
- Region: Tomball
Financial & listing details
- Price per square foot: $146/sqft
- Tax assessed value: $443,364
- Annual tax amount: $11,376
- Date on market: 7/2/2026
- Listing terms: Cash,Conventional,FHA,VA Loan
- Road surface type: Concrete, Curbs, Gutters
Estimated market value
$461,100
$438,000 - $484,000
$3,208/mo
Price history
| Date | Event | Price |
|---|---|---|
| 7/29/2026 | Price change | $470,000-2.1%$146/sqft |
Source:  HAR #42403152 Report a problem HAR #42403152 Report a problem | ||
| 7/20/2026 | Price change | $480,000-2%$150/sqft |
Source: HAR #42403152 Report a problem | ||
| 7/2/2026 | Listed for sale | $490,000+30.7%$153/sqft |
Source: HAR #42403152 Report a problem | ||
| 2/9/2023 | Listing removed | -- |
Source: HAR #93985042 Report a problem | ||
| 1/16/2023 | Pending sale | $375,000$117/sqft |
Source: HAR #93985042 Report a problem | ||
| 12/30/2022 | Price change | $375,000-6%$117/sqft |
Source: HAR #93985042 Report a problem | ||
| 12/9/2022 | Listed for sale | $399,000$124/sqft |
Source: HAR #93985042 Report a problem | ||
Public tax history
| Year | Property taxes | Tax assessment |
|---|---|---|
| 2025 | $6,046 -5% | $443,364 +3.5% |
| 2024 | $6,362 +23.7% | $428,578 -6.6% |
| 2023 | $5,142 +7.6% | $458,787 +12.9% |
| 2022 | $4,779 | $406,390 +23.1% |
| 2021 | -- | $330,000 +5.8% |
| 2020 | $4,423 +2.6% | $311,968 +4.1% |
| 2019 | $4,312 -41.8% | $299,707 +9% |
| 2018 | $7,413 | $275,000 |
| 2017 | $7,413 0% | $275,000 |
| 2016 | $7,417 +2.1% | $275,000 -5% |
| 2015 | $7,264 | $289,390 +9.7% |
| 2014 | $7,264 | $263,827 +11% |
| 2013 | -- | $237,641 +3.5% |
| 2012 | -- | $229,688 |
| 2011 | -- | $229,688 -3.6% |
| 2010 | -- | $238,185 +1.6% |
| 2009 | -- | $234,407 |
| 2007 | -- | $234,407 +9.3% |
| 2006 | -- | $214,372 -6.9% |
| 2005 | -- | $230,337 +6.2% |
| 2004 | -- | $216,800 |
| 2003 | -- | $216,800 +559% |
| 2001 | -- | $32,900 |
Find assessor info on the county website
Monthly payment
Est. payment
Payment breakdown
Explore the cost of this home by adjusting the details. Changes won't be saved.Climate risks
Neighborhood: Village Creek
Nearby schools
GreatSchools rating
- 10/10Willow Creek Elementary SchoolGrades: PK-4Distance: 1.3 mi
- 10/10Willow Wood Junior High SchoolGrades: 7-8Distance: 1.3 mi
- 9/10Tomball Memorial High SchoolGrades: 9-12Distance: 1.4 mi
Schools provided by the listing agent
- Elementary: Willow Creek Elementary School (Tomball)
- Middle: Willow Wood Junior High School
- High: Tomball Memorial H S
Source: HAR. This data may not be complete. We recommend contacting the local school district to confirm school assignments for this home.
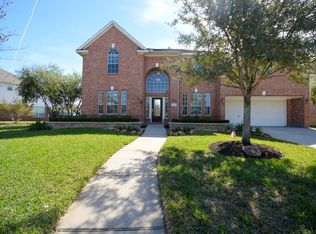
- $510,4004 bd4 ba3.1k sqft17314 Eagle Ledge Dr, Tomball, TX 77377Off Market
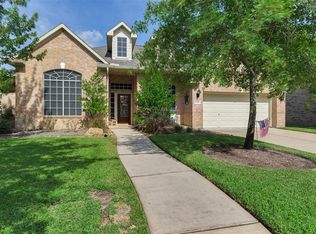
- $449,8004 bd3 ba2.7k sqft17302 Eagle Ledge Dr, Tomball, TX 77377Off Market
- $422,9004 bd3 ba3.1k sqft17226 Eagle Ledge Dr, Tomball, TX 77377Off Market

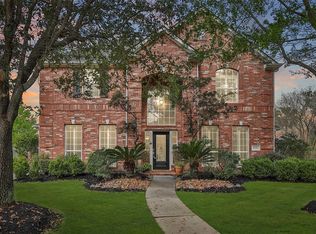
- $552,7004 bd4 ba3.3k sqft17327 Holsberry Ct, Tomball, TX 77377Off Market
- $--4 bd4 ba3.4k sqft17323 Holsberry Ct, Tomball, TX 77377Sold
- $530,1005 bd4 ba3.1k sqft17322 Eagle Ledge Dr, Tomball, TX 77377Off Market
- $501,9005 bd3 ba3k sqft17307 Eagle Ledge Dr, Tomball, TX 77377Off Market
- $390,5003 bd2 ba2.2k sqft17303 Eagle Ledge Dr, Tomball, TX 77377Off Market
A local agent can set up tours, give advice and negotiate with sellers.
A local lender can help you make sure your offer is ready when you are.
Similar homes
- $399,9905 bd4 ba3.4k sqft12854 Highland Hills Dr, Cypress, TX 77429For Sale
 MLS ID #49821740, Mark Dimas, Realty Of America, LLC. HAR
 - $399,9904 bd3 ba2.7k sqft12935 Northpointe Bend Ln, Tomball, TX 77377For Sale
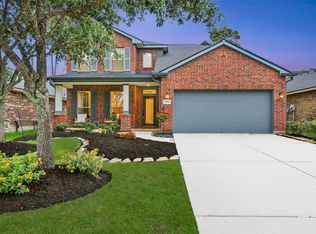 MLS ID #22620397, Scott Laird, Keller Williams Realty The Woodlands. HAR
 - $410,5004 bd3 ba3k sqft12803 Chriswood Dr, Cypress, TX 77429For Sale
 MLS ID #16101023, Tiffany Bean, Compass RE Texas, LLC - Houston. HAR
 - $360,0004 bd3 ba2.6k sqft11802 Laurel Meadow Dr, Tomball, TX 77377For Sale
 MLS ID #21476795, BJ Alexander, eXp Realty LLC. HAR
 - $465,0004 bd4 ba3.4k sqft21115 Knight Quest Dr, Tomball, TX 77375For SaleMLS ID #35296619, Eric Truong, Forge Collective. HAR
- $369,5004 bd2 ba2.4k sqft12530 Hammersmith Dr, Tomball, TX 77377For SaleMLS ID #90010706, Joanie Caskey, Caskey Realty. HAR
- $450,0004 bd4 ba3k sqft11906 Sandler Bnd, Cypress, TX 77429For SaleMLS ID #50557603, Cindy Boutwell, Boutwell Properties LLC. HAR
- $465,0004 bd3 ba3k sqft15406 Cumberland Oak Way, Cypress, TX 77433For SaleMLS ID #5083933, Aurora Pisana, Lemon Grove Realty. HAR
- $409,9004 bd3 ba3.1k sqft10626 Sterling Manor Dr, Spring, TX 77379For SaleMLS ID #44343067, Maribel Juarez, Realty Of America, LLC. HAR
- $535,0004 bd3 ba2.8k sqft13730 Lawrence Trace Ct, Cypress, TX 77429For SaleMLS ID #24649378, Lori Craft, Origin Realty Group. HAR
- $500,0004 bd4 ba3.6k sqft14134 Pollux Ct, Tomball, TX 77375For SaleMLS ID #35646952, Sean Gambini, GoUpRE. HAR
- $475,0004 bd4 ba3.4k sqft6234 Avon Landing Ln, Spring, TX 77379For SaleMLS ID #25252295, Connie Santiago, Keller Williams Realty Professionals. HAR
- $456,0005 bd4 ba3.4k sqft24214 Pine Canyon Fls, Tomball, TX 77375For SaleMLS ID #49460304, Brooke Anop, Texastar Properties. HAR
- $385,0004 bd3 ba3.1k sqft14007 Mohave Way Dr, Cypress, TX 77429For SaleMLS ID #35543749, Cydney Parker, CB&A, Realtors. HAR
- $399,9004 bd4 ba2.9k sqft11726 Imperial Woods Ln, Cypress, TX 77429For SaleMLS ID #34709086, Stephen Metarelis, Offerpad Brokerage, LLC. HAR
- $425,0005 bd4 ba3.8k sqft9022 Memorial Creek Dr, Spring, TX 77379For SaleMLS ID #74530515, Lyndsie Gourley, RE/MAX Integrity. HAR
- $499,9004 bd3 ba3.4k sqft179 N Vershire Cir, Magnolia, TX 77354For SaleMLS ID #48315003, Deb Ambrosi, Ambrosi Realty, Inc. HAR
- $490,0005 bd4 ba3.8k sqft6418 Oakmont Creek Dr, Spring, TX 77379For SaleMLS ID #6486740, Jimmy Franklin, eXp Realty LLC. HAR
- $485,0004 bd3 ba2.4k sqft15814 Gibson Grass Ct, Spring, TX 77379For SaleMLS ID #66336239, Phuong Ho, 5th Stream Realty. HAR
- $415,0004 bd4 ba2.8k sqft13007 Orchard Hollow Way, Houston, TX 77065For SaleMLS ID #67241520, Logan Reynolds, Keller Williams Realty Professionals. HAR
