Beautifully maintained HIGHLAND HOME Located in the desirable STERLING RIDGE area of THE WOODLANDS/MAGNOLIA featuring BRAND-NEW VINYL PLANK FLOORING throughout the main living areas and NEW CARPET in the primary suite, plus a highly desirable 1.5-STORY FLOOR PLAN with 4 BEDROOMS, 3 FULL BATHS, and a PRIVATE UPSTAIRS RETREAT ideal for a GAME ROOM, MEDIA ROOM, HOME OFFICE, or GUEST SUITE. This FUNCTIONAL LAYOUT offers most living space on the FIRST FLOOR with excellent flexibility upstairs. The spacious kitchen opens to the family room and includes GRANITE COUNTERTOPS, A GAS COOKTOP, DOUBLE OVENS, abundant cabinetry, and ISLAND SEATING. The PRIMARY SUITE features DUAL VANITIES, SOAKING TUB, SEPARATE SHOWER, and WALK-IN CLOSET. Additional highlights include HIGH CEILINGS, WHOLE HOME GENERATOR, MATURE LANDSCAPING, and a LOW-MAINTENANCE BACKYARD with COVERED PATIO. CONVENIENT ACCESS TO SHOPPING, DINING, PARKS, TRAILS, and MAJOR ROADWAYS. No flooding as per seller.
For sale
Price cut: $14.9K (8/13)
$485,000
179 N Vershire Cir, Magnolia, TX 77354
4beds
3,491sqft
Single Family Residence
Built in 2011
7,126 Square Feet Lot
$469,500 Zestimate®
$139/sqft
$-- HOA
What's special
High ceilingsGranite countertopsSoaking tubIsland seatingWalk-in closetMature landscapingDouble ovens
- 40 days
- 452
- 31
Zillow last checked:
Listing updated:
Listed by:
Deb Ambrosi TREC #0641661 713-730-8763,
Ambrosi Realty, Inc,
Nuray Humbatova TREC #0835569 281-506-6976,
Ambrosi Realty, Inc
Source: HAR,MLS#: 48315003
Facts & features
Interior
Bedrooms & bathrooms
- Bedrooms: 4
- Bathrooms: 3
- Full bathrooms: 3
Rooms
- Room types: Family Room
Primary bedroom
- Level: First
- Area: 270
- Dimensions: 18x15
Bedroom
- Level: First
- Area: 110
- Dimensions: 11x10
Bedroom
- Level: Second
- Area: 132
- Dimensions: 12x11
Bedroom
- Level: First
- Area: 110
- Dimensions: 11x10
Breakfast
- Level: First
- Area: 136
- Dimensions: 17x8
Dining room
- Level: First
- Area: 168
- Dimensions: 14x12
Other
- Level: First
- Area: 154
- Dimensions: 22x7
Family room
- Level: First
- Area: 323
- Dimensions: 19x17
Game room
- Level: Second
- Area: 266
- Dimensions: 19x14
Kitchen
- Level: First
- Area: 195
- Dimensions: 15x13
Living room
- Level: First
- Area: 182
- Dimensions: 14x13
Utility room
- Level: First
- Area: 48
- Dimensions: 8x6
Heating
- Natural Gas
Cooling
- Electric
Appliances
- Included: Disposal, Water Softener, Double Oven, Electric Oven, Microwave, Gas Cooktop, Dishwasher
- Laundry: Electric Dryer Hookup
Features
- Dry Bar, Formal Entry/Foyer, High Ceilings, Wired for Sound, 1 Bedroom Up, Primary Bed - 1st Floor, Walk-In Closet(s)
- Flooring: Carpet, Tile
- Windows: Insulated/Low-E windows, Window Coverings
- Number of fireplaces: 1
- Fireplace features: Gas Log
Interior area
- Total structure area: 3,491
- Total interior livable area: 3,491 sqft
Property
Parking
- Total spaces: 2
- Parking features: Attached, Double-Wide Driveway
- Attached garage spaces: 2
Features
- Stories: 1
- Patio & porch: Porch
- Exterior features: Sprinkler System
- Fencing: Back Yard
Lot
- Size: 7,126 Square Feet
- Dimensions: 120 x 52
- Features: Back Yard, Cul-De-Sac, 0 Up To 1/4 Acre
Details
- Parcel number: 393208
Construction
Type & style
- Home type: SingleFamily
- Architectural style: Traditional
- Property subtype: Single Family Residence
Materials
- Brick, Wood Siding
- Foundation: Slab
- Roof: Composition
Condition
- New construction: No
- Year built: 2011
Details
- Builder name: Highland Homes
Utilities & green energy
- Water: Water District
Community & HOA
Community
- Subdivision: Wdlnds Village Sterling Ridge 91
Location
- Region: Magnolia
Financial & listing details
- Price per square foot: $139/sqft
- Tax assessed value: $606,558
- Annual tax amount: $11,208
- Date on market: 7/30/2026
- Listing terms: Cash,Conventional
- Ownership: Full Ownership
- Road surface type: Concrete
Estimated market value
$469,500
$446,000 - $493,000
$4,952/mo
Price history
| Date | Event | Price |
|---|---|---|
| 8/13/2026 | Price change | $485,000-3%$139/sqft |
Source:  HAR #48315003 Report a problem HAR #48315003 Report a problem | ||
| 7/30/2026 | Listed for sale | $499,900$143/sqft |
Source: HAR #48315003 Report a problem | ||
| 7/29/2026 | Listing removed | $499,900$143/sqft |
Source: HAR #76084239 Report a problem | ||
| 6/16/2026 | Price change | $499,900-9.1%$143/sqft |
Source: HAR #76084239 Report a problem | ||
| 5/27/2026 | Price change | $550,000-3.5%$158/sqft |
Source: HAR #76084239 Report a problem | ||
| 5/13/2026 | Price change | $569,900-2.6%$163/sqft |
Source: HAR #90544556 Report a problem | ||
| 5/5/2026 | Price change | $585,000-2.5%$168/sqft |
Source: HAR #90544556 Report a problem | ||
| 4/14/2026 | Listed for sale | $600,000$172/sqft |
Source: HAR #90544556 Report a problem | ||
Public tax history
| Year | Property taxes | Tax assessment |
|---|---|---|
| 2025 | $4,314 -12.8% | $536,248 +10% |
| 2024 | $4,950 +5.1% | $487,498 +10% |
| 2023 | $4,710 | $443,180 +0.8% |
| 2022 | -- | $439,510 +20% |
| 2021 | $6,198 -0.4% | $366,260 +4.9% |
| 2020 | $6,223 -7.3% | $349,310 -4.6% |
| 2019 | $6,711 -18.2% | $366,150 +4.7% |
| 2018 | $8,202 -4.1% | $349,860 -4.4% |
| 2017 | $8,552 -4.2% | $366,150 |
| 2016 | $8,929 -3.8% | $366,150 +2.8% |
| 2015 | $9,286 | $356,260 +4.9% |
| 2014 | $9,286 | $339,650 +5.3% |
| 2013 | -- | $322,430 -6.5% |
| 2012 | -- | $344,920 +863.7% |
| 2011 | -- | $35,790 |
| 2010 | -- | $35,790 |
| 2009 | -- | $35,790 |
Find assessor info on the county website
Monthly payment
Est. payment
Payment breakdown
Explore the cost of this home by adjusting the details. Changes won't be saved.Climate risks
Neighborhood: Sterling Ridge
Nearby schools
Schools provided by the listing agent
- Elementary: Tom R. Ellisor Elementary School
- Middle: Bear Branch Junior High School
- High: Magnolia High School
Source: HAR. This data may not be complete. We recommend contacting the local school district to confirm school assignments for this home.


Similar homes
- $515,0004 bd4 ba2.9k sqft35 Woodmoor Pl, Magnolia, TX 77354For Sale
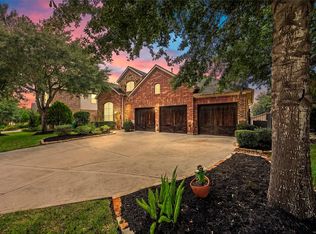 MLS ID #40285100, Johnn Larios, Vive Realty LLC. HAR
 - $686,0004 bd4 ba3.2k sqft246 Hearthshire Cir, Magnolia, TX 77354For Sale
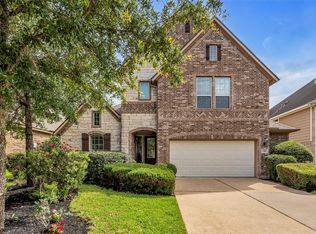 MLS ID #12498795, Stephanie Phillips, Coldwell Banker Realty - The Woodlands. HAR
 - $560,0005 bd4 ba3.8k sqft27121 Holtwood Grove Rd, Magnolia, TX 77354For Sale
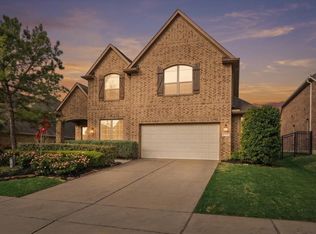 MLS ID #46650769, Jose Figarella, RE/MAX Universal. HAR
 - $504,9994 bd3 ba2.6k sqft11 Ginger Bay Pl, Spring, TX 77382For Sale
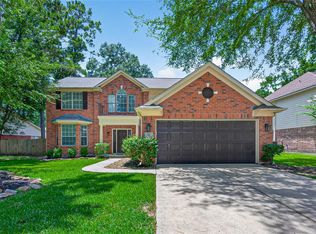 MLS ID #25914141, Oscar Morales Velandia, Keller Williams Realty Metropolitan. HAR
