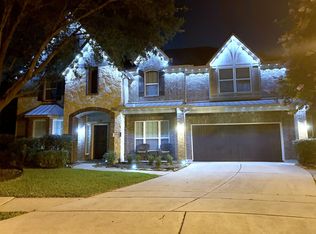
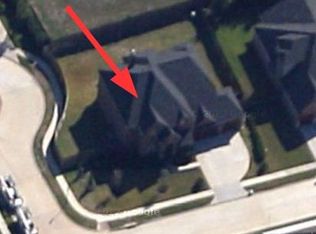
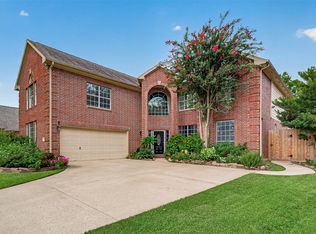
Nestled on an oversized cul-de-sac lot in the desirable Terravista community, this exceptional 4-5 bedroom, 4.5 bath home offers a thoughtfully designed layout that you won't find on the market w/ this level of flexibility! The spacious open-concept living room is the heart of the home, showcasing soaring ceilings & a stunning floor-to-ceiling stone fireplace creating a warm, inviting atmosphere for everyday living & entertaining. The island kitchen features expansive cabinetry, granite countertops, & a butler's pantry. Offering two first-floor suites, the primary retreat includes a spa-inspired bath, while the private guest suite features its own separate living area, making it ideal for multigenerational living or long-term guests. Upstairs, the large game room w/ full bath can serve as a 5th bedroom, media room, or home gym. Enjoy the large fenced backyard w/ a covered patio. Convenient to shopping, dining, major highways, & top-rated Klein ISD schools. This home is a MUST see!
For sale
$475,000
17906 Norwood Oaks Dr, Spring, TX 77379
4beds
3,805sqft
Single Family Residence
Built in 2007
0.34 Acres Lot
$464,500 Zestimate®
$125/sqft
$95/mo HOA
What's special
Granite countertopsStunning floor-to-ceiling stone fireplaceCovered patioThoughtfully designed layoutOversized cul-de-sac lotIsland kitchenSoaring ceilings
- 68 days
- 154
- 7
Zillow last checked:
Listing updated:
Listed by:
Holly Mathieson TREC #0638587 936-697-9277,
LPT Realty, LLC
Source: HAR,MLS#: 14314771
Facts & features
Interior
Bedrooms & bathrooms
- Bedrooms: 4
- Bathrooms: 5
- Full bathrooms: 4
- 1/2 bathrooms: 1
Rooms
- Room types: Family Room, Guest Suite, Utility Room
Primary bedroom
- Level: First
- Area: 306.09
- Dimensions: 17.9x17.10
Bedroom
- Level: First
- Area: 145.18
- Dimensions: 11.9x12.2
Bedroom
- Level: First
- Area: 155.21
- Dimensions: 14.11x11
Bedroom
- Level: First
- Area: 142.51
- Dimensions: 14.11x10.10
Other
- Level: First
- Area: 48
- Dimensions: 6x8
Other
- Level: First
- Area: 169.32
- Dimensions: 14.11x12
Breakfast
- Level: First
- Area: 133.92
- Dimensions: 14.7x9.11
Dining room
- Level: First
- Area: 148.2
- Dimensions: 11.4x13
Other
- Level: First
- Area: 156.69
- Dimensions: 17.2x9.11
Game room
- Level: Second
- Area: 652.34
- Dimensions: 38.6x16.9
Kitchen
- Level: First
- Area: 447.56
- Dimensions: 26.8x16.7
Living room
- Level: First
- Area: 416.3
- Dimensions: 18.1x23
Primary bath
- Level: First
- Area: 148.5
- Dimensions: 11x13.5
Utility room
- Level: First
- Area: 76.79
- Dimensions: 10.8x7.11
Heating
- Natural Gas
Cooling
- Ceiling Fan(s), Gas
Appliances
- Included: ENERGY STAR Qualified Appliances, Disposal, Double Oven, Microwave, Electric Cooktop, Dishwasher
- Laundry: Electric Dryer Hookup, Washer Hookup
Features
- Formal Entry/Foyer, High Ceilings, 2 Primary Bedrooms, En-Suite Bath, Primary Bed - 1st Floor, Sitting Area, Split Plan, Walk-In Closet(s)
- Flooring: Carpet, Tile, Wood
- Windows: Window Coverings
- Number of fireplaces: 1
- Fireplace features: Gas
Interior area
- Total structure area: 3,805
- Total interior livable area: 3,805 sqft
Property
Parking
- Total spaces: 2
- Parking features: Attached
- Attached garage spaces: 2
Features
- Stories: 2
- Patio & porch: Covered, Patio/Deck, Porch
- Exterior features: Side Yard, Sprinkler System
- Has spa: Yes
- Fencing: Back Yard
Lot
- Size: 0.34 Acres
- Features: Back Yard, Cul-De-Sac, Subdivided, 1/4 Up to 1/2 Acre
Details
- Parcel number: 1282870020015
Construction
Type & style
- Home type: SingleFamily
- Architectural style: Traditional
- Property subtype: Single Family Residence
Materials
- Brick, Cement Siding
- Foundation: Slab
- Roof: Composition
Condition
- New construction: No
- Year built: 2007
Utilities & green energy
- Water: Public, Water District
Green energy
- Energy efficient items: Thermostat
Community & HOA
Community
- Subdivision: Terravista Sec
HOA
- Has HOA: Yes
- Amenities included: Basketball Court, Clubhouse, Jogging Path, Park, Picnic Area, Playground, Pool, Sport Court, Tennis Court(s), Trail(s)
- HOA fee: $1,135 annually
Location
- Region: Spring
Financial & listing details
- Price per square foot: $125/sqft
- Tax assessed value: $447,464
- Annual tax amount: $10,525
- Date on market: 7/2/2026
- Listing terms: Cash,Conventional,FHA,Other,VA Loan
- Road surface type: Concrete, Curbs, Gutters
Estimated market value
$464,500
$441,000 - $488,000
$3,436/mo
Price history
| Date | Event | Price |
|---|---|---|
| 7/2/2026 | Listed for sale | $475,000$125/sqft |
Source:  HAR #14314771 Report a problem HAR #14314771 Report a problem | ||
Public tax history
| Year | Property taxes | Tax assessment |
|---|---|---|
| 2025 | $6,171 -6.7% | $447,464 -1.3% |
| 2024 | $6,613 +16.2% | $453,587 +0.6% |
| 2023 | $5,689 -11% | $450,671 +5.8% |
| 2022 | $6,394 | $425,904 +25% |
| 2021 | -- | $340,855 |
| 2020 | $6,501 +172.5% | $340,855 -3% |
| 2019 | $2,386 -74.5% | $351,410 |
| 2018 | $9,369 | $351,410 |
| 2017 | $9,369 0% | $351,410 |
| 2016 | $9,374 +8.8% | $351,410 +3.4% |
| 2015 | $8,614 | $339,749 +7% |
| 2014 | $8,614 | $317,656 +8.3% |
| 2013 | -- | $293,231 |
| 2012 | -- | $293,231 |
| 2011 | -- | $293,231 +11.7% |
| 2010 | -- | $262,412 -23.6% |
| 2009 | -- | $343,561 |
Find assessor info on the county website
Monthly payment
Est. payment
Payment breakdown
Explore the cost of this home by adjusting the details. Changes won't be saved.Climate risks
Neighborhood: 77379
Nearby schools
Schools provided by the listing agent
- Elementary: Benfer Elementary School
- Middle: Strack Intermediate School
- High: Klein High School
Source: HAR. This data may not be complete. We recommend contacting the local school district to confirm school assignments for this home.
Similar homes
- $490,0005 bd4 ba3.8k sqft6418 Oakmont Creek Dr, Spring, TX 77379For Sale
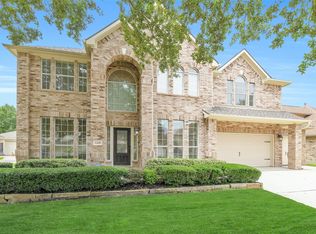 MLS ID #6486740, Jimmy Franklin, eXp Realty LLC. HAR
 - $515,0004 bd4 ba3.6k sqft19515 Juniper Breeze Ln, Spring, TX 77379For Sale
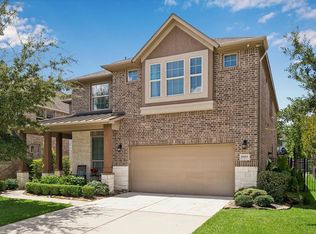 MLS ID #6287566, Nicole Hohman, Nan & Company Properties - Corporate Office (Heights). HAR
 - $499,9005 bd3 ba3.7k sqft8814 W Valley Palms Dr, Spring, TX 77379For Sale
 MLS ID #82089706, Jose Galvan, Nava Realty Group. HAR
 - $539,0004 bd4 ba3.4k sqft9722 Blue Cruls Way, Spring, TX 77379For Sale
 MLS ID #59048957, Susan Matson, Compass RE Texas, LLC - The Woodlands. HAR
