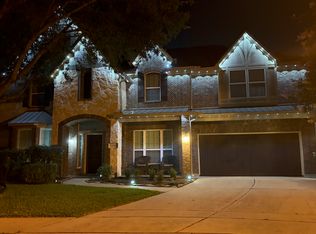
Welcome to this well-maintained two-story oasis nestled in the established Terravista community. Offering a spacious and thoughtfully designed floor plan, this home features soaring ceilings, multiple living areas, and an abundance of windows that fill the interior with beautiful natural light. The bright and inviting kitchen is designed for both everyday living and entertaining, featuring a plethora of oak cabinetry, a large center island, granite countertops, and a convenient butler-style pantry. Generously sized bedrooms provide comfortable living space, while the expansive primary suite offers a relaxing retreat complete with a spa-like soaking tub, separate walk-in shower, and large walk-in closet. Step outside to enjoy mature trees, ample space for outdoor activities, and a peaceful setting. Residents of Terravista also enjoy an impressive selection of community amenities, including a clubhouse, swimming pool, tennis courts, playground, and scenic walking trails. Conveniently located near shopping, dining, entertainment, and major roadways, this property offers the perfect combination of space, comfort, community amenities, and accessibility.
Pending
$430,000
17902 Norwood Oaks Dr, Spring, TX 77379
4beds
3,554sqft
Single Family Residence
Built in 2007
0.25 Acres Lot
$420,900 Zestimate®
$121/sqft
$95/mo HOA
What's special
Granite countertopsRelaxing retreatBright and inviting kitchenLarge walk-in closetSpa-like soaking tubSoaring ceilingsLarge center island
- 33 days
- 303
- 11
Zillow last checked:
Listing updated:
Listed by:
Ryan Felix TREC #753501 (210) 931-4028,
NB Elite Realty
Source: LERA MLS,MLS#: 2017505
Facts & features
Interior
Bedrooms & bathrooms
- Bedrooms: 4
- Bathrooms: 4
- Full bathrooms: 3
- 1/2 bathrooms: 1
Primary bedroom
- Area: 100
- Dimensions: 10 x 10
Bedroom 2
- Area: 100
- Dimensions: 10 x 10
Bedroom 3
- Area: 100
- Dimensions: 10 x 10
Bedroom 4
- Area: 100
- Dimensions: 10 x 10
Primary bathroom
- Features: Tub/Shower Separate, Double Vanity
- Area: 64
- Dimensions: 8 x 8
Dining room
- Area: 100
- Dimensions: 10 x 10
Kitchen
- Area: 100
- Dimensions: 10 x 10
Living room
- Area: 100
- Dimensions: 10 x 10
Heating
- Central, Electric
Cooling
- Central Air
Appliances
- Included: Range, Dishwasher
- Laundry: Washer Hookup, Dryer Connection
Features
- Separate Dining Room, Kitchen Island, Study/Library, High Ceilings, Master Downstairs
- Flooring: Carpet, Ceramic Tile
- Has basement: No
- Has fireplace: No
- Fireplace features: Not Applicable
Interior area
- Total interior livable area: 3,554 sqft
Property
Parking
- Parking features: Attached
- Has attached garage: Yes
Features
- Levels: Two
- Stories: 2
- Pool features: None
Lot
- Size: 0.25 Acres
Details
- Parcel number: 1282870020016
Construction
Type & style
- Home type: SingleFamily
- Property subtype: Single Family Residence
Materials
- Brick
- Foundation: Slab
- Roof: Composition
Condition
- Pre-Owned
- New construction: No
- Year built: 2007
Utilities & green energy
- Sewer: Sewer System
Community & HOA
Community
- Features: Playground
- Subdivision: Out/Harris County
HOA
- Has HOA: Yes
- HOA fee: $1,135 annually
- HOA name: TERRANOVA WEST
Location
- Region: Spring
Financial & listing details
- Price per square foot: $121/sqft
- Tax assessed value: $462,412
- Annual tax amount: $10,876
- Price range: $430K - $430K
- Date on market: 9/18/2026
- Cumulative days on market: 34 days
- Listing terms: Conventional,FHA,VA Loan,Cash
Estimated market value
$420,900
$400,000 - $442,000
$3,165/mo
Price history
| Date | Event | Price |
|---|---|---|
| 10/8/2026 | Pending sale | $430,000$121/sqft |
Source:  LERA MLS #2017505 Report a problem | ||
| 9/18/2026 | Listed for sale | $430,000+39.2%$121/sqft |
Source: LERA MLS #2017505 Report a problem | ||
| 3/8/2009 | Listing removed | $308,990$87/sqft |
Source: NCI Report a problem | ||
| 1/28/2009 | Listed for sale | $308,990$87/sqft |
Source: NCI Report a problem | ||
Public tax history
| Year | Property taxes | Tax assessment |
|---|---|---|
| 2025 | $6,424 -0.7% | $462,412 +3.9% |
| 2024 | $6,469 +15.8% | $445,021 +0.6% |
| 2023 | $5,586 -11.2% | $442,153 +5.6% |
| 2022 | $6,288 | $418,658 +24.7% |
| 2021 | -- | $335,639 |
| 2020 | $6,396 +178.1% | $335,639 -0.9% |
| 2019 | $2,300 -74.5% | $338,800 |
| 2018 | $9,020 | $338,800 |
| 2017 | $9,020 0% | $338,800 |
| 2016 | $9,025 +11.1% | $338,800 +6% |
| 2015 | $8,123 | $319,499 +6.5% |
| 2014 | $8,123 | $300,000 +4.3% |
| 2013 | -- | $287,500 |
| 2012 | -- | $287,500 -10.3% |
| 2011 | -- | $320,564 +12.1% |
| 2010 | -- | $286,035 +20% |
| 2009 | -- | $238,336 |
Find assessor info on the county website
Monthly payment
Est. payment
Payment breakdown
Explore the cost of this home by adjusting the details. Changes won't be saved.Climate risks
Neighborhood: 77379

Similar homes
- $420,0004 bd4 ba3.4k sqft5802 Moss Point Ct, Spring, TX 77379For Sale
 MLS ID #83344037, Jasmine Whitaker, Keller Williams Memorial. HAR
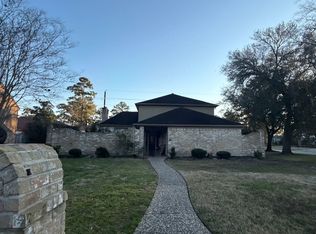
- $--4 bd2 ba2.9k sqft15702 Winding Moss Dr, Houston, TX 77068Auction
 ServiceLink Auction
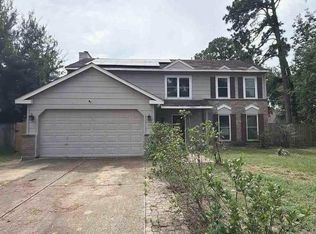
- $--4 bd3 ba2.3k sqft17103 Walford Dr, Spring, TX 77379Auction
 Auction.com 1
- $--4 bd3 ba2k sqft4134 Laverock Rd, Spring, TX 77388Auction
 Auction.com 2
