3427 Omaha Beach has 4BR/3.5BA home with extensive improvements! Open floor plan features 24" terrazzo flooring throughout the first floor, wood flooring on stairs & second floor, and abundant natural light. Spacious upstairs game room with wet bar and updated granite countertop. Updates include Renewal by Andersen casement windows (2021-22), roof (2020), 14.5 SEER HVAC (2022), fence (2024), and whole-house PEX repipe plus water heater (2025). Primary bath features new vanity, sinks & granite countertop. Two upstairs baths remodeled in 2022 with updated flooring, tile, paint & plumbing. Remote-control Fanimation ceiling fans in all bedrooms, game room, living room & formal areas. Spacious backyard provides plenty of room for entertaining. Convenient location near schools, parks, shopping & amenities.
For sale
$415,000
3427 Omaha Beach Ct, Spring, TX 77388
4beds
3,493sqft
Single Family Residence
Built in 2004
0.33 Acres Lot
$411,700 Zestimate®
$119/sqft
$45/mo HOA
What's special
- 32 days
- 98
- 5
Likely to sell faster than
Zillow last checked:
Listing updated:
Listed by:
Andrew Teasdale TREC #0517193 281-732-1701,
eXp Realty LLC
Source: HAR,MLS#: 94920406
Facts & features
Interior
Bedrooms & bathrooms
- Bedrooms: 4
- Bathrooms: 4
- Full bathrooms: 3
- 1/2 bathrooms: 1
Primary bedroom
- Level: First
- Area: 252
- Dimensions: 18x14
Bedroom
- Level: Second
- Area: 120
- Dimensions: 12x10
Bedroom
- Level: Second
- Area: 156
- Dimensions: 12x13
Bedroom
- Level: Second
- Area: 180
- Dimensions: 12x15
Breakfast
- Level: First
- Area: 121
- Dimensions: 11x11
Den
- Level: First
- Area: 378
- Dimensions: 21x18
Dining room
- Level: First
- Area: 156
- Dimensions: 12x13
Game room
- Level: Second
- Area: 361
- Dimensions: 19x19
Kitchen
- Level: First
- Area: 192
- Dimensions: 16x12
Living room
- Level: First
- Area: 156
- Dimensions: 12x13
Utility room
- Level: First
- Area: 40
- Dimensions: 8x5
Heating
- Natural Gas
Cooling
- Electric
Appliances
- Included: Gas Oven, Microwave, Free-Standing Range, Gas Range, Dishwasher
- Laundry: Gas Dryer Hookup, Washer Hookup
Features
- 3 Bedrooms Up, Primary Bed - 1st Floor
- Number of fireplaces: 1
- Fireplace features: Gas
Interior area
- Total structure area: 3,493
- Total interior livable area: 3,493 sqft
Property
Parking
- Total spaces: 2
- Parking features: Attached
- Attached garage spaces: 2
Features
- Stories: 2
- Has spa: Yes
Lot
- Size: 0.33 Acres
- Features: Cul-De-Sac, Subdivided, 0 Up To 1/4 Acre
Details
- Parcel number: 1242640030014
Construction
Type & style
- Home type: SingleFamily
- Architectural style: Traditional
- Property subtype: Single Family Residence
Materials
- Brick, Cement Siding
- Foundation: Slab
- Roof: Composition
Condition
- New construction: No
- Year built: 2004
Utilities & green energy
- Water: Water District
Community & HOA
Community
- Subdivision: Normandy Forest Sec 07
HOA
- Has HOA: Yes
- Amenities included: Park
- HOA fee: $544 annually
Location
- Region: Spring
Financial & listing details
- Price per square foot: $119/sqft
- Tax assessed value: $398,881
- Annual tax amount: $9,877
- Date on market: 9/28/2026
- Road surface type: Asphalt, Concrete, Curbs
Estimated market value
$411,700
$391,000 - $432,000
$3,071/mo
Price history
| Date | Event | Price |
|---|---|---|
| 10/16/2026 | Listed for sale | $415,000$119/sqft |
Source:  HAR #94920406 Report a problem | ||
Public tax history
| Year | Property taxes | Tax assessment |
|---|---|---|
| 2025 | $5,546 +4.4% | $398,881 +0.9% |
| 2024 | $5,315 +17% | $395,327 -4.3% |
| 2023 | $4,544 -12.8% | $413,150 +11.4% |
| 2022 | $5,209 | $370,856 +29.7% |
| 2021 | -- | $285,877 +14.3% |
| 2020 | $4,818 +162.7% | $250,211 |
| 2019 | $1,834 -73% | $250,211 |
| 2018 | $6,796 | $250,211 |
| 2017 | $6,796 +0.6% | $250,211 |
| 2016 | $6,758 +18.3% | $250,211 |
| 2015 | $5,710 | $250,211 +18.3% |
| 2014 | $5,710 | $211,427 +6.6% |
| 2013 | -- | $198,395 |
| 2012 | -- | $198,395 |
| 2011 | -- | $198,395 |
| 2010 | -- | $198,395 -4.9% |
| 2009 | -- | $208,600 -6.7% |
| 2007 | -- | $223,474 +11.2% |
| 2006 | -- | $201,050 |
| 2005 | -- | $201,050 |
Find assessor info on the county website
Monthly payment
Est. payment
Payment breakdown
Explore the cost of this home by adjusting the details. Changes won't be saved.Climate risks
Neighborhood: Normandy Forest
Nearby schools
Schools provided by the listing agent
- Elementary: Kreinhop Elementary School
- Middle: Schindewolf Intermediate School
- High: Klein Collins High School
Source: HAR. This data may not be complete. We recommend contacting the local school district to confirm school assignments for this home.


Similar homes
- $--3 bd2 ba1.7k sqft20511 Benwest Ct, Spring, TX 77388Auction
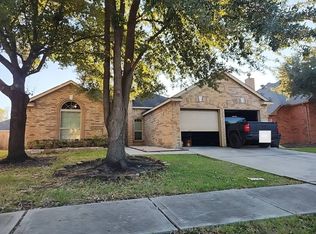 Auction.com 2
- $--3 bd3 ba1.9k sqft19538 Enchanted Oaks Dr, Spring, TX 77388Auction
 ServiceLink Auction
- $--4 bd3 ba2.6k sqft1406 Reno Ridge Ln, Spring, TX 77373Auction
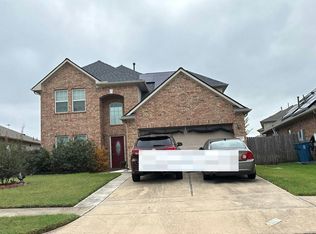 Auction.com 2
- $329,9004 bd4 ba3.7k sqft19414 Countryroad Dr, Spring, TX 77388For Sale
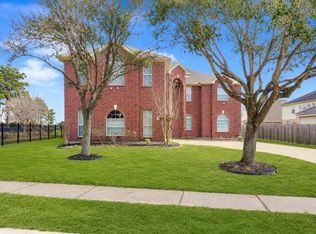 MLS ID #41117951, Jonathan Layton, Luxely Real Estate. HAR
