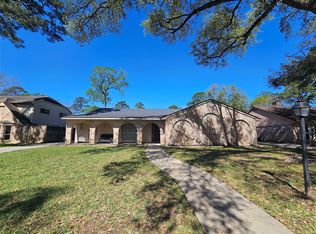
This home offers a fantastic floor plan designed for both everyday living and entertaining. The spacious living and dining areas flow seamlessly into the kitchen, which features a large center island, abundant counter space, and plenty of storage.
The private primary suite is conveniently located on the first floor, while three additional bedrooms are upstairs, providing plenty of room for family or guests. Two of the upstairs bedrooms feature private balconies overlooking the backyard, creating the perfect spot to enjoy your morning coffee or unwind in the evening.
With its functional layout, generous living spaces, and unique balcony features, this home offers comfort, style, and plenty of room to make lasting memories.
For sale
$259,900
19427 Enchanted Spring Dr, Spring, TX 77388
4beds
2,101sqft
Single Family Residence
Built in 1978
7,440 Square Feet Lot
$253,000 Zestimate®
$124/sqft
$15/mo HOA
What's special
Generous living spacesPlenty of storageLarge center islandAbundant counter spaceFunctional layout
- 59 days
- 349
- 48
Zillow last checked:
Listing updated:
Listed by:
Michael Weaster TREC #0327018 713-875-8558,
Graham&Company Realty Group
Source: HAR,MLS#: 33921877
Facts & features
Interior
Bedrooms & bathrooms
- Bedrooms: 4
- Bathrooms: 3
- Full bathrooms: 2
- 1/2 bathrooms: 1
Primary bedroom
- Level: First
- Area: 360
- Dimensions: 20x18
Bedroom
- Level: Second
- Area: 196
- Dimensions: 14x14
Bedroom
- Level: Second
- Area: 168
- Dimensions: 14x12
Bedroom
- Level: Second
- Area: 224
- Dimensions: 16x14
Dining room
- Level: First
Living room
- Level: First
Heating
- Natural Gas
Cooling
- Electric
Appliances
- Included: Electric Oven, Electric Cooktop
- Laundry: Electric Dryer Hookup, Washer Hookup
Features
- Primary Bed - 1st Floor
- Number of fireplaces: 1
Interior area
- Total structure area: 2,101
- Total interior livable area: 2,101 sqft
Property
Parking
- Total spaces: 2
- Parking features: Attached
- Attached garage spaces: 2
Features
- Stories: 2
Lot
- Size: 7,440 Square Feet
- Features: Subdivided, 0 Up To 1/4 Acre
Details
- Parcel number: 1051800000011
Construction
Type & style
- Home type: SingleFamily
- Architectural style: Traditional
- Property subtype: Single Family Residence
Materials
- Brick, Wood Siding
- Foundation: Slab
- Roof: Composition
Condition
- New construction: No
- Year built: 1978
Utilities & green energy
- Water: Water District
Community & HOA
Community
- Subdivision: Enchanted Oaks
HOA
- Has HOA: Yes
- HOA fee: $175 annually
Location
- Region: Spring
Financial & listing details
- Price per square foot: $124/sqft
- Tax assessed value: $242,460
- Annual tax amount: $5,346
- Date on market: 7/24/2026
- Road surface type: Concrete, Curbs
Estimated market value
$253,000
$240,000 - $266,000
$2,327/mo
Price history
| Date | Event | Price |
|---|---|---|
| 7/24/2026 | Listed for sale | $259,900$124/sqft |
Source:  HAR #33921877 Report a problem HAR #33921877 Report a problem | ||
| 3/5/2025 | Listing removed | $2,200$1/sqft |
Source:  HAR #76462247 Report a problem HAR #76462247 Report a problem | ||
| 2/20/2025 | Listed for rent | $2,200+12.8%$1/sqft |
Source: HAR #76462247 Report a problem | ||
| 12/21/2023 | Listing removed | -- |
Source: HAR #53353026 Report a problem | ||
| 12/11/2023 | Price change | $1,950-7.1%$1/sqft |
Source: HAR #53353026 Report a problem | ||
| 10/10/2023 | Listed for rent | $2,100+13.5%$1/sqft |
Source: HAR #53353026 Report a problem | ||
| 8/31/2021 | Listing removed | -- |
Source:  RE/MAX International Report a problem RE/MAX International Report a problem | ||
| 8/23/2021 | Listed for rent | $1,850+7.6%$1/sqft |
Source: RE/MAX International #28057189 Report a problem | ||
| 6/18/2020 | Listing removed | $1,720$1/sqft |
Source: Real Property Management Preferred Report a problem | ||
| 6/8/2020 | Listed for rent | $1,720-18.1%$1/sqft |
Source: Real Property Management Preferred Report a problem | ||
| 12/9/2019 | Listing removed | $2,100$1/sqft |
Source: Point of View Realty #10664502 Report a problem | ||
| 8/30/2019 | Price change | $2,100+13.5%$1/sqft |
Source: Zillow Rental Manager Report a problem | ||
| 7/11/2019 | Listed for rent | $1,850+19.4%$1/sqft |
Source: NextHome Realty Center #96882737 Report a problem | ||
| 10/20/2014 | Listing removed | $1,550$1/sqft |
Source: Complete Property Services #53006710 Report a problem | ||
| 10/4/2014 | Listed for rent | $1,550$1/sqft |
Source: Complete Property Services #53006710 Report a problem | ||
Public tax history
| Year | Property taxes | Tax assessment |
|---|---|---|
| 2025 | $4,570 -0.4% | $242,460 -6.9% |
| 2024 | $4,591 +0.2% | $260,436 -1.5% |
| 2023 | $4,583 +14.8% | $264,394 +32.2% |
| 2022 | $3,993 | $200,000 +7.6% |
| 2021 | -- | $185,920 -6.8% |
| 2020 | $3,807 +170.4% | $199,481 +21.7% |
| 2019 | $1,408 -67.2% | $163,972 +4.6% |
| 2018 | $4,293 | $156,792 |
| 2017 | $4,293 -0.2% | $156,792 |
| 2016 | $4,301 +16.2% | $156,792 +4.8% |
| 2015 | $3,701 | $149,624 +9.5% |
| 2014 | $3,701 | $136,602 +18.8% |
| 2013 | -- | $114,959 |
| 2012 | -- | $114,959 |
| 2011 | -- | $114,959 |
| 2010 | -- | $114,959 -9% |
| 2009 | -- | $126,332 -3.9% |
| 2007 | -- | $131,504 +4% |
| 2006 | -- | $126,400 |
| 2005 | -- | $126,400 |
| 2004 | -- | $126,400 +9% |
| 2003 | -- | $116,000 |
| 2002 | -- | $116,000 |
| 2001 | -- | $116,000 +7.6% |
| 2000 | -- | $107,800 |
Find assessor info on the county website
Monthly payment
Est. payment
Payment breakdown
Explore the cost of this home by adjusting the details. Changes won't be saved.Climate risks
Neighborhood: Enchanted Oaks
Nearby schools
Schools provided by the listing agent
- Elementary: Lemm Elementary School
- Middle: Strack Intermediate School
- High: Klein Collins High School
Source: HAR. This data may not be complete. We recommend contacting the local school district to confirm school assignments for this home.
- $268,0004 bd2 ba2.6k sqft19431 Enchanted Spring Dr, Spring, TX 77388Off Market
- $361,4004 bd4 ba2.7k sqft19423 Enchanted Spring Dr, Spring, TX 77388Off Market
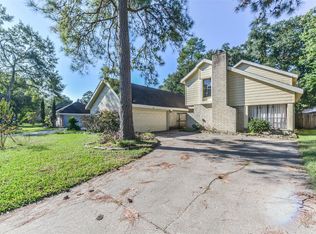
- $285,2004 bd4 ba2.7k sqft19430 Dianeshire Dr, Spring, TX 77388Off Market
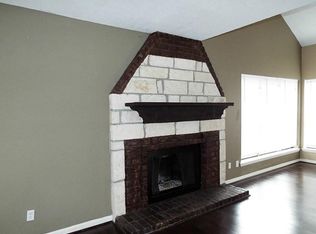
- $271,9003 bd2 ba2k sqft19419 Enchanted Spring Dr, Spring, TX 77388Off Market
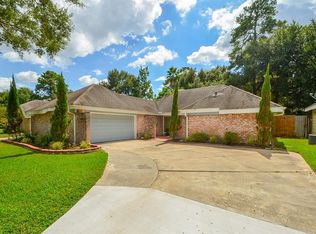
Similar homes
- $299,9994 bd3 ba2.3k sqft710 Enchanted Trail Dr, Spring, TX 77388For Sale
 MLS ID #70805192, Will Puente, Savvy Way Realty. HAR
 - $264,9904 bd3 ba2.6k sqft3111 Enchanted Hollow Ln, Spring, TX 77388For Sale
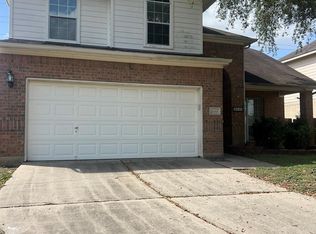 MLS ID #86098335, Deborah Villarreal, Metro Houston Properties. HAR
 - $240,0003 bd2 ba1.9k sqft18214 Mantana Dr, Spring, TX 77388For Sale
 MLS ID #68634038, Rhonda Fitch, Ideal Realty. HAR
 - $339,9004 bd3 ba2.7k sqft710 Enchanted River Dr, Spring, TX 77388For Sale
 MLS ID #17691212, Carlos Chavez, Carlos Chavez, Broker. HAR
