Come see this charming single-story ranch-style home on a large corner lot, featuring 3 spacious bedrooms and 2.5 bathrooms. The large kitchen includes granite counters, a gas cooktop, and a convection double oven, with a cozy eat-in breakfast area and versatile flex space for various uses. The expansive family room with a fireplace opens to the foyer, while nearby are a formal living and dining room. Two large secondary bedrooms include a private ensuite in one, and the primary bedroom boasts two walk-in closets and an ensuite bath with a walk-in shower. Outside, there's a patio overlooking the spacious backyard, ideal for pets and play. The home is energy-efficient with double-paned windows throughout.
For sale
Price cut: $10K (6/29)
$270,500
16402 Amcreek Rd, Houston, TX 77068
3beds
2,734sqft
Single Family Residence
Built in 1972
0.36 Acres Lot
$256,900 Zestimate®
$99/sqft
$50/mo HOA
What's special
Granite countersPrivate ensuiteCorner lotLarge kitchenExpansive family roomTwo walk-in closetsGas cooktop
- 409 days
- 187
- 9
Zillow last checked:
Listing updated:
Listed by:
Heidi Umanzor TREC #0721037 281-794-1257,
eXp Realty LLC
Source: HAR,MLS#: 14361669
Facts & features
Interior
Bedrooms & bathrooms
- Bedrooms: 3
- Bathrooms: 3
- Full bathrooms: 2
- 1/2 bathrooms: 1
Rooms
- Room types: Family Room, Utility Room
Primary bathroom
- Features: Half Bath, Primary Bath: Double Sinks, Primary Bath: Shower Only, Secondary Bath(s): Shower Only
Kitchen
- Features: Breakfast Bar, Pantry
Heating
- Natural Gas
Cooling
- Attic Fan, Ceiling Fan(s), Electric
Appliances
- Included: Disposal, Convection Oven, Double Oven, Gas Cooktop, Dishwasher
- Laundry: Electric Dryer Hookup, Washer Hookup
Features
- Crown Molding, Formal Entry/Foyer, Prewired for Alarm System, All Bedrooms Down, En-Suite Bath
- Flooring: Brick, Laminate, Tile, Wood
- Windows: Window Coverings
- Number of fireplaces: 1
- Fireplace features: Gas, Gas Log
Interior area
- Total structure area: 2,734
- Total interior livable area: 2,734 sqft
Property
Parking
- Total spaces: 2
- Parking features: Attached
- Attached garage spaces: 2
Features
- Stories: 1
- Patio & porch: Porch
- Exterior features: Side Yard
- Fencing: Back Yard,Full
Lot
- Size: 0.36 Acres
- Features: Back Yard, Corner Lot, Subdivided, 1/4 Up to 1/2 Acre
Details
- Parcel number: 0882870000101
Construction
Type & style
- Home type: SingleFamily
- Architectural style: Ranch
- Property subtype: Single Family Residence
Materials
- Brick, Wood Siding
- Foundation: Slab
- Roof: Composition
Condition
- New construction: No
- Year built: 1972
Utilities & green energy
- Sewer: Septic Tank
Green energy
- Energy efficient items: Attic Vents
Community & HOA
Community
- Security: Prewired for Alarm System
- Subdivision: Bammel Forest
HOA
- Has HOA: Yes
- HOA fee: $50 monthly
Location
- Region: Houston
Financial & listing details
- Price per square foot: $99/sqft
- Tax assessed value: $285,759
- Annual tax amount: $6,136
- Date on market: 8/8/2025
- Listing terms: Cash,Conventional,FHA,VA Loan
- Road surface type: Concrete
Estimated market value
$256,900
$244,000 - $270,000
$2,388/mo
Price history
| Date | Event | Price |
|---|---|---|
| 6/29/2026 | Price change | $270,500-3.6%$99/sqft |
Source:  HAR #14361669 Report a problem HAR #14361669 Report a problem | ||
| 3/30/2026 | Price change | $280,500-4.9%$103/sqft |
Source: HAR #14361669 Report a problem | ||
| 10/15/2025 | Price change | $295,000-10.5%$108/sqft |
Source: HAR #14361669 Report a problem | ||
| 9/27/2025 | Price change | $329,500-5.9%$121/sqft |
Source: HAR #14361669 Report a problem | ||
| 8/8/2025 | Listed for sale | $349,999$128/sqft |
Source: HAR #14361669 Report a problem | ||
Public tax history
| Year | Property taxes | Tax assessment |
|---|---|---|
| 2025 | $358 -86.2% | $285,759 -11% |
| 2024 | $2,582 +20.8% | $321,018 +7.8% |
| 2023 | $2,138 +14.4% | $297,757 +14.7% |
| 2022 | $1,868 | $259,545 +18.2% |
| 2021 | -- | $219,513 +6.3% |
| 2020 | $1,642 +3.1% | $206,430 +4.8% |
| 2019 | $1,592 -64.8% | $196,904 +1.8% |
| 2018 | $4,527 | $193,336 |
| 2017 | $4,527 +1.7% | $193,336 |
| 2016 | $4,452 +164.6% | $193,336 +14% |
| 2015 | $1,682 | $169,622 +8.4% |
| 2014 | $1,682 | $156,414 +8.2% |
| 2013 | -- | $144,626 |
| 2012 | -- | $144,626 |
| 2011 | -- | $144,626 |
| 2010 | -- | $144,626 -3.8% |
| 2009 | -- | $150,284 -5.2% |
| 2007 | -- | $158,569 +6.9% |
| 2006 | -- | $148,372 -6.6% |
| 2005 | -- | $158,908 +18.6% |
| 2004 | -- | $134,000 |
| 2003 | -- | $134,000 +16.5% |
| 2002 | -- | $115,000 |
| 2001 | -- | $115,000 +1.8% |
| 2000 | -- | $113,000 |
Find assessor info on the county website
Monthly payment
Est. payment
Payment breakdown
Explore the cost of this home by adjusting the details. Changes won't be saved.Climate risks
Neighborhood: 77068
Nearby schools
Schools provided by the listing agent
- Elementary: Ponderosa Elementary School
- Middle: Edwin M Wells Middle School
- High: Westfield High School
Source: HAR. This data may not be complete. We recommend contacting the local school district to confirm school assignments for this home.
Similar homes
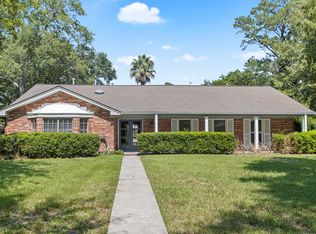
- $200,0003 bd2 ba1.5k sqft16338 Hollow Wood Dr, Houston, TX 77090For Sale
 MLS ID #47083559, Amber Broadway, Opendoor Brokerage, LLC. HAR
 - $259,9004 bd3 ba2.1k sqft19427 Enchanted Spring Dr, Spring, TX 77388For Sale
 MLS ID #33921877, Michael Weaster, Graham&Company Realty Group. HAR
 - $239,0003 bd2 ba1.5k sqft16219 Timber Valley Dr, Houston, TX 77070For Sale
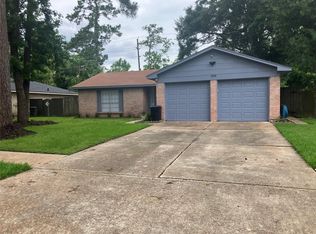 MLS ID #7383096, Debra Luechau, JLA Realty. HAR
 - $285,0004 bd2 ba2.2k sqft7515 Brush Wood Dr, Houston, TX 77088For Sale
 MLS ID #46471002, Joan Graham, Guardian Angel Properties. HAR
