Meticulously maintained one-owner home with pool. This one-story, 3 bedroom, 2-bath home, is situated on a large corner lot in Harvest Bend. Family friendly floorplan boasts a cozy family room, separate dining and breakfast areas. The oversized master can accommodate a private sitting area and a nook for office space. Nice backyard with inground pool and patio areas. Major improvements include newer roof, HVAC system, water heater and fencing. Exceptionally clean and cared for, with an excellent opportunity for new owner to personalize the interior to their style.
For sale
$259,000
10219 Crescent Moon Dr, Houston, TX 77064
3beds
1,776sqft
Single Family Residence
Built in 1978
7,819 Square Feet Lot
$254,300 Zestimate®
$146/sqft
$38/mo HOA
What's special
Nook for office spaceCozy family roomFamily friendly floorplanPatio areasLarge corner lotNewer roof
- 7 days
- 166
- 8
Likely to sell faster than
Zillow last checked:
Listing updated:
Listed by:
Jayme Foster TREC #0462476 832-283-3906,
Keller Williams Realty Northeast
Source: HAR,MLS#: 7035218
Facts & features
Interior
Bedrooms & bathrooms
- Bedrooms: 3
- Bathrooms: 2
- Full bathrooms: 2
Rooms
- Room types: Family Room, Utility Room
Primary bedroom
- Level: First
- Area: 442
- Dimensions: 34X13
Bedroom
- Level: First
- Area: 132
- Dimensions: 12X11
Bedroom
- Level: First
- Area: 121
- Dimensions: 11X11
Dining room
- Level: First
- Area: 117
- Dimensions: 13X9
Family room
- Level: First
- Area: 238
- Dimensions: 17X14
Heating
- Electric
Cooling
- Ceiling Fan(s), Electric
Appliances
- Included: Disposal, Dryer, Refrigerator, Washer, Electric Oven, Freestanding Oven, Microwave, Electric Range, Free-Standing Range, Dishwasher
- Laundry: Electric Dryer Hookup, Washer Hookup
Features
- High Ceilings, All Bedrooms Down
- Flooring: Carpet, Wood
- Windows: Window Coverings
- Number of fireplaces: 1
- Fireplace features: Gas Log, Wood Burning
Interior area
- Total structure area: 1,776
- Total interior livable area: 1,776 sqft
Property
Parking
- Total spaces: 2
- Parking features: Attached
- Attached garage spaces: 2
Features
- Stories: 1
- Patio & porch: Patio/Deck
- Exterior features: Sprinkler System
- Has private pool: Yes
- Pool features: Gunite
- Fencing: Back Yard
Lot
- Size: 7,819 Square Feet
- Features: Back Yard, Corner Lot, 0 Up To 1/4 Acre
Details
- Parcel number: 1104340000001
Construction
Type & style
- Home type: SingleFamily
- Architectural style: Traditional
- Property subtype: Single Family Residence
Materials
- Brick
- Foundation: Slab
- Roof: Composition
Condition
- New construction: No
- Year built: 1978
Utilities & green energy
- Sewer: Public Sewer
- Water: Public
Community & HOA
Community
- Subdivision: Harvest Bend Sec 01
HOA
- Has HOA: Yes
- HOA fee: $450 annually
Location
- Region: Houston
Financial & listing details
- Price per square foot: $146/sqft
- Tax assessed value: $241,562
- Annual tax amount: $5,391
- Date on market: 9/2/2026
- Listing terms: Cash,Conventional,FHA,VA Loan
- Exclusions: See Attached
Estimated market value
$254,300
$242,000 - $267,000
$2,220/mo
Price history
| Date | Event | Price |
|---|---|---|
| 9/2/2026 | Listed for sale | $259,000-2.2%$146/sqft |
Source:  HAR #7035218 Report a problem HAR #7035218 Report a problem | ||
| 8/18/2026 | Listing removed | $264,900$149/sqft |
Source: HAR #85325644 Report a problem | ||
| 7/15/2026 | Price change | $264,900-3.6%$149/sqft |
Source: HAR #90344899 Report a problem | ||
| 7/3/2026 | Listed for sale | $274,900$155/sqft |
Source: HAR #90344899 Report a problem | ||
Public tax history
| Year | Property taxes | Tax assessment |
|---|---|---|
| 2025 | $35 | $241,562 +4.1% |
| 2024 | $35 | $232,104 -2.6% |
| 2023 | $35 -27.9% | $238,408 +12.5% |
| 2022 | $49 | $211,879 +18.4% |
| 2021 | -- | $179,009 +9.1% |
| 2020 | $35 | $164,054 +8.3% |
| 2019 | $35 -93.7% | $151,511 +8.5% |
| 2018 | $556 | $139,688 |
| 2017 | $556 +4.6% | $139,688 |
| 2016 | $532 -14.4% | $139,688 +11.8% |
| 2015 | $621 | $124,937 +6% |
| 2014 | $621 | $117,851 +17.6% |
| 2013 | -- | $100,203 |
| 2012 | -- | $100,203 -10.1% |
| 2011 | -- | $111,487 |
| 2010 | -- | $111,487 -2% |
| 2009 | -- | $113,766 |
| 2008 | -- | $113,766 -3.8% |
| 2007 | -- | $118,320 +1.4% |
| 2006 | -- | $116,739 +6.4% |
| 2005 | -- | $109,700 |
| 2004 | -- | $109,700 +2.7% |
| 2003 | -- | $106,800 +10% |
| 2002 | -- | $97,100 +10% |
| 2001 | -- | $88,300 +10% |
| 2000 | -- | $80,300 |
Find assessor info on the county website
Monthly payment
Est. payment
Payment breakdown
Explore the cost of this home by adjusting the details. Changes won't be saved.Climate risks
Neighborhood: 77064
Nearby schools
Schools provided by the listing agent
- Elementary: Francone Elementary School
- Middle: Campbell Middle School
- High: Cypress Ridge High School
Source: HAR. This data may not be complete. We recommend contacting the local school district to confirm school assignments for this home.
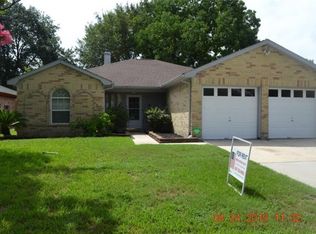
- $220,9003 bd-- ba1.6k sqft10215 Crescent Moon Dr, Houston, TX 77064Off Market
- $222,5003 bd2 ba1.8k sqft10218 Golden Meadow Dr, Houston, TX 77064Pending

- $244,9004 bd2 ba2.3k sqft10303 Crescent Moon Dr, Houston, TX 77064Off Market
- $262,1003 bd2 ba1.7k sqft10211 Crescent Moon Dr, Houston, TX 77064Off Market

Similar homes
- $270,0003 bd3 ba1.7k sqft22610 Old Church Ln, Katy, TX 77449For Sale
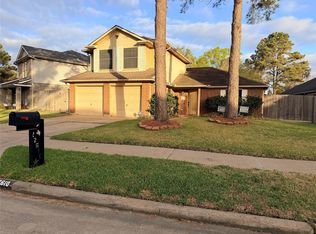 MLS ID #88921721, Emanuel Contreras, Realm Real Estate Professionals - Katy. HAR
 - $299,9953 bd2 ba1.9k sqft9618 Caraway Ln, Houston, TX 77036For Sale
 MLS ID #97379638, Cherrelle Barnez, RE/MAX Dominion, LLC. HAR
 - $244,9953 bd3 ba1.6k sqft12811 Smokey Pass Cir, Houston, TX 77038For Sale
 MLS ID #89244348, Carlos Alarcon, REALM Real Estate Professionals - North Houston. HAR
 - $350,0003 bd2 ba1.6k sqft8702 Seber Dr, Tomball, TX 77375For Sale
 MLS ID #58432411, Debbie Dupree, Blake & Associates Realty. HAR
