Welcome to this spacious home over 2100 sq.ft. home featuring 3 Bedrooms, 2 bathrooms and a dedicated study in the sought-after Westfield Terra community. Built 2001, this well-designed home offers an open-concept floor
plan with an island kitchen overlooking the living area, creating the perfect space for everyday living and entertaining.Study is ideal for a home office, playroom or flex space to fit your need not to mention plenty of closets. Mature trees provide beautiful curb appeal and shade, while this sprinkler system help keep the yard looking its best. Enjoy convenience of being within walking distance to community swimming pool, One year old 5 ton A/C and Heat system. Don't miss this opportunity to own a home in an established neighborhood. Foundation repair has transferable warranty. Priced to Sell
For sale
Price cut: $8K (9/3)
$279,000
20219 Wild Berry Dr, Katy, TX 77449
3beds
2,129sqft
Single Family Residence
Built in 2001
6,098 Square Feet Lot
$274,400 Zestimate®
$131/sqft
$37/mo HOA
What's special
Dedicated studyPlenty of closets
- 67 days
- 108
- 2
Zillow last checked:
Listing updated:
Listed by:
Lupe Quiroga TREC #0278985 281-615-7568,
HomeSmart
Source: HAR,MLS#: 9655371
Facts & features
Interior
Bedrooms & bathrooms
- Bedrooms: 3
- Bathrooms: 2
- Full bathrooms: 2
Rooms
- Room types: Utility Room
Primary bedroom
- Level: First
- Area: 195
- Dimensions: 15x13
Bedroom
- Level: First
- Area: 100
- Dimensions: 10x10
Bedroom
- Level: First
- Area: 110
- Dimensions: 11x10
Other
- Level: First
- Area: 180
- Dimensions: 15x12
Breakfast
- Level: First
- Area: 100
- Dimensions: 10x10
Dining room
- Level: First
- Area: 130
- Dimensions: 13x10
Family room
- Level: First
- Area: 420
- Dimensions: 21x20
Kitchen
- Level: First
- Area: 135
- Dimensions: 15x9
Heating
- Natural Gas
Cooling
- Ceiling Fan(s), Electric
Appliances
- Included: Disposal, Gas Oven, Microwave, Gas Range, Dishwasher
- Laundry: Gas Dryer Hookup, Washer Hookup
Features
- Formal Entry/Foyer, All Bedrooms Down, Primary Bed - 1st Floor, Split Plan, Walk-In Closet(s)
- Flooring: Carpet, Tile
- Number of fireplaces: 1
- Fireplace features: Gas
Interior area
- Total structure area: 2,129
- Total interior livable area: 2,129 sqft
Property
Parking
- Total spaces: 2
- Parking features: Attached
- Attached garage spaces: 2
Features
- Stories: 1
- Exterior features: Sprinkler System
- Has spa: Yes
- Fencing: Back Yard,Full
Lot
- Size: 6,098 Square Feet
- Features: Back Yard, Cul-De-Sac, 0 Up To 1/4 Acre
Details
- Additional structures: Shed(s)
- Parcel number: 1203960030012
Construction
Type & style
- Home type: SingleFamily
- Architectural style: Traditional
- Property subtype: Single Family Residence
Materials
- Brick, Wood Siding
- Foundation: Slab
- Roof: Composition
Condition
- New construction: No
- Year built: 2001
Utilities & green energy
- Sewer: Public Sewer
- Water: Water District
Green energy
- Energy efficient items: HVAC
Community & HOA
Community
- Subdivision: Westfield Terra
HOA
- Has HOA: Yes
- Amenities included: Playground, Pool, Tennis Court(s)
- HOA fee: $440 annually
Location
- Region: Katy
Financial & listing details
- Price per square foot: $131/sqft
- Tax assessed value: $289,191
- Annual tax amount: $6,307
- Date on market: 7/2/2026
- Listing terms: Affordable Housing Program (subject to conditions),Cash,Conventional,FHA,VA Loan
- Exclusions: Formal Living Curtains, 2nd Bathroom Curtains
- Road surface type: Concrete, Curbs, Gutters
Estimated market value
$274,400
$261,000 - $288,000
$2,096/mo
Price history
| Date | Event | Price |
|---|---|---|
| 9/3/2026 | Price change | $279,000-2.8%$131/sqft |
Source:  HAR #9655371 Report a problem HAR #9655371 Report a problem | ||
| 7/2/2026 | Listed for sale | $287,000$135/sqft |
Source: HAR #9655371 Report a problem | ||
Public tax history
| Year | Property taxes | Tax assessment |
|---|---|---|
| 2025 | $1,144 +338.7% | $289,191 -1.1% |
| 2024 | $261 | $292,408 -6.1% |
| 2023 | -- | $311,343 +14.7% |
| 2022 | $1,776 | $271,522 +25.5% |
| 2021 | -- | $216,333 +11.1% |
| 2020 | $1,762 +0.5% | $194,729 +3.3% |
| 2019 | $1,753 -23.4% | $188,537 +12.3% |
| 2018 | $2,288 | $167,888 |
| 2017 | $2,288 +6% | $167,888 -1.2% |
| 2016 | $2,159 -36.3% | $169,851 +7.4% |
| 2015 | $3,388 | $158,176 +7.7% |
| 2014 | $3,388 | $146,834 +18.7% |
| 2013 | -- | $123,737 |
| 2012 | -- | $123,737 -8.3% |
| 2011 | -- | $134,987 |
| 2010 | -- | $134,987 |
| 2009 | -- | $134,987 |
| 2007 | -- | $134,987 +11.2% |
| 2006 | -- | $121,400 |
| 2005 | -- | $121,400 |
| 2004 | -- | $121,400 |
| 2003 | -- | $121,400 |
| 2002 | -- | $121,400 |
Find assessor info on the county website
Monthly payment
Est. payment
Payment breakdown
Explore the cost of this home by adjusting the details. Changes won't be saved.Climate risks
Neighborhood: 77449
Nearby schools
Schools provided by the listing agent
- Elementary: Mcroberts Elementary School
- Middle: Mcdonald Junior High School
- High: Morton Ranch High School
Source: HAR. This data may not be complete. We recommend contacting the local school district to confirm school assignments for this home.
Similar homes
- $285,0003 bd3 ba2.2k sqft3739 Windlewood Dr, Katy, TX 77449For Sale
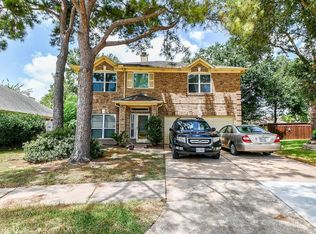 MLS ID #83257337, Pablo Baeza III, Walzel Properties - Katy. HAR
 - $288,5004 bd4 ba2.3k sqft4807 Hackamore Brook Ct, Katy, TX 77449For Sale
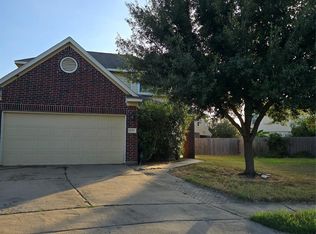 MLS ID #75766900, Lakendra Gaffney, Coldwell Banker Realty - Heights. HAR
 - $270,0003 bd2 ba1.6k sqft5011 Cypress Willow Dr, Katy, TX 77449For Sale
 MLS ID #87394980, Anderson Tolosa, Step Real Estate. HAR
 - $270,0003 bd3 ba1.7k sqft22610 Old Church Ln, Katy, TX 77449For Sale
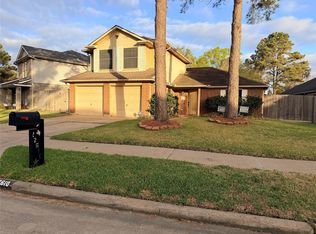 MLS ID #88921721, Emanuel Contreras, Realm Real Estate Professionals - Katy. HAR
