Beautiful home in zoned to Fort Bend ISD. Home has formal/family room with Gas log Fireplace and formal dinning room. Large primary bedroom, and the secondary bedrooms are on the second floor along with a Game room. Large backyard and a covered deck for your entertainment.
For sale
$265,000
9023 Dragonwood Trl, Houston, TX 77083
3beds
2,098sqft
Single Family Residence
Built in 2000
5,039 Square Feet Lot
$-- Zestimate®
$126/sqft
$46/mo HOA
What's special
Gas log fireplaceLarge backyardLarge primary bedroomGame room
- 5 days
- 163
- 5
Zillow last checked:
Listing updated:
Listed by:
Nishan Khan TREC #0433043 713-398-4254,
RE/MAX Grand
Source: HAR,MLS#: 9515861
Facts & features
Interior
Bedrooms & bathrooms
- Bedrooms: 3
- Bathrooms: 3
- Full bathrooms: 2
- 1/2 bathrooms: 1
Primary bedroom
- Level: Second
- Area: 270
- Dimensions: 15X18
Bedroom
- Level: Second
- Area: 130
- Dimensions: 10X13
Bedroom
- Level: Second
- Area: 120
- Dimensions: 10X12
Breakfast
- Level: First
- Area: 100
- Dimensions: 10X10
Dining room
- Level: First
- Area: 156
- Dimensions: 13X12
Game room
- Level: Second
- Area: 144
- Dimensions: 12X12
Kitchen
- Level: First
- Area: 120
- Dimensions: 10X12
Living room
- Level: First
- Area: 256
- Dimensions: 16X16
Heating
- Natural Gas
Cooling
- Ceiling Fan(s), Electric
Appliances
- Included: Disposal, Gas Oven, Microwave, Free-Standing Range, Gas Cooktop, Dishwasher
- Laundry: Electric Dryer Hookup, Gas Dryer Hookup, Washer Hookup
Features
- All Bedrooms Up
- Number of fireplaces: 2
- Fireplace features: Gas, Gas Log
Interior area
- Total structure area: 2,098
- Total interior livable area: 2,098 sqft
Property
Parking
- Total spaces: 2
- Parking features: Attached
- Attached garage spaces: 2
Features
- Stories: 2
- Patio & porch: Covered, Patio/Deck
- Fencing: Back Yard,Full
Lot
- Size: 5,039 Square Feet
- Features: Back Yard, Subdivided, 0 Up To 1/4 Acre
Details
- Parcel number: 4290010020250907
Construction
Type & style
- Home type: SingleFamily
- Architectural style: Traditional
- Property subtype: Single Family Residence
Materials
- Brick, Wood Siding
- Foundation: Slab
- Roof: Composition
Condition
- New construction: No
- Year built: 2000
Utilities & green energy
- Sewer: Public Sewer
- Water: Public, Water District
Green energy
- Energy efficient items: Thermostat
Community & HOA
Community
- Subdivision: Kingsbridge Crossing Sec 1
HOA
- Has HOA: Yes
- HOA fee: $550 annually
Location
- Region: Houston
Financial & listing details
- Price per square foot: $126/sqft
- Tax assessed value: $311,866
- Annual tax amount: $6,280
- Date on market: 9/4/2026
- Listing terms: Cash,Conventional,FHA,VA Loan
- Ownership: Full Ownership
- Road surface type: Concrete
Estimated market value
Not available
Estimated sales range
Not available
$2,145/mo
Price history
| Date | Event | Price |
|---|---|---|
| 9/4/2026 | Listed for sale | $265,000-3.6%$126/sqft |
Source:  HAR #9515861 Report a problem HAR #9515861 Report a problem | ||
| 8/18/2026 | Listing removed | $274,900$131/sqft |
Source: HAR #60776190 Report a problem | ||
| 7/24/2026 | Price change | $274,900-1.8%$131/sqft |
Source: HAR #60776190 Report a problem | ||
| 6/14/2026 | Listed for sale | $280,000$133/sqft |
Source: HAR #60776190 Report a problem | ||
| 6/11/2026 | Listing removed | $280,000$133/sqft |
Source: HAR #92644104 Report a problem | ||
| 5/14/2026 | Price change | $280,000-3.4%$133/sqft |
Source: HAR #92644104 Report a problem | ||
| 4/25/2026 | Price change | $290,000-3.3%$138/sqft |
Source: HAR #92644104 Report a problem | ||
| 4/5/2026 | Price change | $300,000-3.2%$143/sqft |
Source: HAR #92644104 Report a problem | ||
| 3/26/2026 | Price change | $310,000-1.6%$148/sqft |
Source: HAR #92644104 Report a problem | ||
| 2/22/2026 | Listed for sale | $315,000+58.3%$150/sqft |
Source: HAR #92644104 Report a problem | ||
| 3/16/2017 | Listing removed | $198,999$95/sqft |
Source: Realty Associates #75723342 Report a problem | ||
| 2/27/2017 | Pending sale | $198,999$95/sqft |
Source: Realty Associates #75723342 Report a problem | ||
| 2/12/2017 | Price change | $198,999-4.1%$95/sqft |
Source: Realty Associates #75723342 Report a problem | ||
| 1/25/2017 | Price change | $207,449-2.4%$99/sqft |
Source: Realty Associates #75723342 Report a problem | ||
| 1/23/2017 | Price change | $212,499-1.2%$101/sqft |
Source: Realty Associates #75723342 Report a problem | ||
| 1/9/2017 | Price change | $215,000-2.9%$102/sqft |
Source: Realty Associates #75723342 Report a problem | ||
| 12/24/2016 | Price change | $221,449-1.6%$106/sqft |
Source: Realty Associates #75723342 Report a problem | ||
| 12/21/2016 | Price change | $225,000-2.2%$107/sqft |
Source: Realty Associates #75723342 Report a problem | ||
| 12/2/2016 | Listed for sale | $230,000+47.2%$110/sqft |
Source: Realty Associates #75723342 Report a problem | ||
| 5/26/2016 | Listing removed | $156,200$74/sqft |
Source: REALHome Services and Solutions Report a problem | ||
| 5/19/2016 | Price change | $156,200-6%$74/sqft |
Source: REALHome Services and Solutions Report a problem | ||
| 4/16/2016 | Price change | $166,200-5%$79/sqft |
Source: REALHome Services and Solutions Report a problem | ||
| 3/17/2016 | Listed for sale | $174,900$83/sqft |
Source: REALHome Services and Solutions Report a problem | ||
| 8/9/2010 | Sold | -- |
Source: Public Record Report a problem | ||
Public tax history
| Year | Property taxes | Tax assessment |
|---|---|---|
| 2025 | $957 -47.6% | $311,866 +6.9% |
| 2024 | $1,827 +6.9% | $291,743 +10% |
| 2023 | $1,710 -37.8% | $265,221 +10% |
| 2022 | $2,749 +0.2% | $241,110 +10% |
| 2021 | $2,742 -28.6% | $219,190 +2.3% |
| 2020 | $3,843 +15.3% | $214,290 +17.6% |
| 2019 | $3,334 +4% | $182,200 +5.9% |
| 2018 | $3,206 -22.8% | $172,060 +2.4% |
| 2017 | $4,152 | $168,040 +1.5% |
| 2016 | $4,152 +37% | $165,610 +3.7% |
| 2015 | $3,030 +10.3% | $159,690 +11.2% |
| 2014 | $2,747 | $143,560 +2.9% |
| 2013 | -- | $139,460 +2.8% |
| 2012 | -- | $135,650 +4% |
| 2011 | -- | $130,460 |
| 2010 | -- | $130,460 -4.2% |
| 2009 | -- | $136,150 -6% |
| 2008 | -- | $144,840 +2.7% |
| 2007 | -- | $141,030 +1.3% |
| 2006 | -- | $139,210 |
| 2005 | -- | $139,210 +8.1% |
| 2004 | -- | $128,740 |
| 2003 | -- | -- |
| 2002 | -- | -- |
| 2001 | -- | -- |
| 2000 | -- | -- |
Find assessor info on the county website
Monthly payment
Est. payment
Payment breakdown
Explore the cost of this home by adjusting the details. Changes won't be saved.Climate risks
Neighborhood: Mission Bend
Nearby schools
Schools provided by the listing agent
- Elementary: Townewest Elementary School
- Middle: Hodges Bend Middle School
- High: Kempner High School
Source: HAR. This data may not be complete. We recommend contacting the local school district to confirm school assignments for this home.
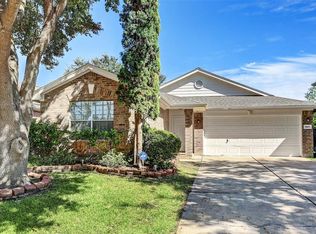
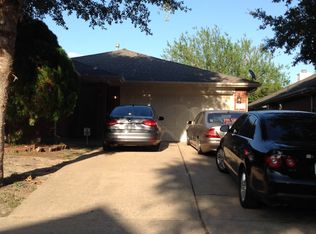
Similar homes
- $330,0003 bd2 ba1.9k sqft8306 Brentford Dr, Houston, TX 77083For Sale
 MLS ID #29721390, Norma Masere, United Real Estate. HAR
 - $289,9005 bd3 ba2.6k sqft15318 Bonita Springs Dr, Houston, TX 77083For Sale
 MLS ID #95213703, Maria Carmen Munoz, Prosperity Realty Group. HAR
 - $250,0003 bd3 ba2.1k sqft14226 Silver Hollow Ln, Houston, TX 77082For Sale
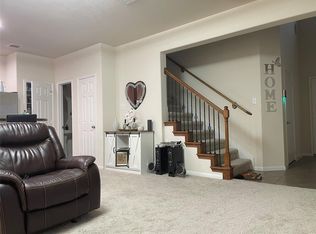 MLS ID #23212590, Roberto Barguiarena, REALM Real Estate Professionals - Sugar Land. HAR
 - $275,0003 bd2 ba1.4k sqft16211 Whitesage Ct, Houston, TX 77082For Sale
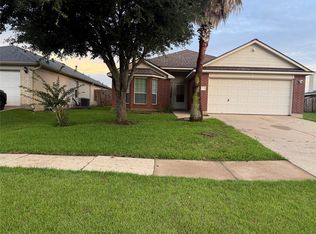 MLS ID #15299694, May Abrar, Keller Williams Memorial. HAR
 - $212,5005 bd3 ba2.7k sqft2926 Misty Park Dr, Houston, TX 77082For Sale
 MLS ID #2012546, Ryan Felix TREC #753501, NB Elite Realty. LERA MLS
