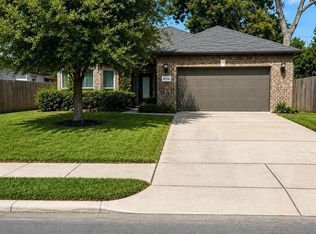
This charming home boasts 3 bedrooms, 2 bathrooms.The open floor plan allows for plenty of natural light, highlighting the updated kitchen with stainless steel appliances. Located in a desirable neighborhood with top-rated schools and easy access to parks and shopping. The master suite features a walk-in closet and en-suite bathroom. Enjoy the convenience of a two-car garage. Don't miss out on this opportunity to own a beautiful property in a great location! In a Gated Community !
For sale
$259,900
10919 Panther Ct, Houston, TX 77099
4beds
2,031sqft
Single Family Residence
Built in 2015
2,718 Square Feet Lot
$254,700 Zestimate®
$128/sqft
$75/mo HOA
What's special
Open floor planTwo-car garagePlenty of natural lightEn-suite bathroomWalk-in closetMaster suite
- 74 days
- 197
- 19
Zillow last checked:
Listing updated:
Listed by:
Osiel Alfaro TREC #0809059 713-264-2055,
Keller Williams Platinum
Source: HAR,MLS#: 77541592
Facts & features
Interior
Bedrooms & bathrooms
- Bedrooms: 4
- Bathrooms: 3
- Full bathrooms: 2
- 1/2 bathrooms: 1
Primary bedroom
- Level: Second
- Area: 224
- Dimensions: 14x16
Bedroom
- Level: Second
- Area: 132
- Dimensions: 12x11
Bedroom
- Level: Second
- Area: 110
- Dimensions: 10x11
Bedroom
- Level: Second
- Area: 168
- Dimensions: 12x14
Kitchen
- Level: First
- Area: 195
- Dimensions: 15x13
Living room
- Level: First
- Area: 224
- Dimensions: 14x16
Heating
- Natural Gas
Cooling
- Electric
Appliances
- Included: Microwave, Gas Range, Dishwasher
- Laundry: Electric Dryer Hookup, Washer Hookup
Features
- All Bedrooms Up
- Flooring: Tile
Interior area
- Total structure area: 2,031
- Total interior livable area: 2,031 sqft
Property
Parking
- Total spaces: 2
- Parking features: Attached
- Attached garage spaces: 2
Features
- Stories: 2
Lot
- Size: 2,718 Square Feet
- Features: Subdivided, 0 Up To 1/4 Acre
Details
- Parcel number: 1229300010059
Construction
Type & style
- Home type: SingleFamily
- Architectural style: Traditional
- Property subtype: Single Family Residence
Materials
- Brick, Cement Siding, Other
- Foundation: Slab
- Roof: Composition
Condition
- New construction: No
- Year built: 2015
Utilities & green energy
- Sewer: Public Sewer
- Water: Public
Community & HOA
Community
- Subdivision: Panther Oaks
HOA
- HOA fee: $900 annually
Location
- Region: Houston
Financial & listing details
- Price per square foot: $128/sqft
- Tax assessed value: $292,823
- Annual tax amount: $6,881
- Date on market: 7/31/2026
- Listing terms: Cash,Conventional,FHA,VA Loan
- Road surface type: Concrete
Estimated market value
$254,700
$242,000 - $267,000
$2,191/mo
Price history
| Date | Event | Price |
|---|---|---|
| 7/31/2026 | Listed for sale | $259,900$128/sqft |
Source:  HAR #77541592 Report a problem HAR #77541592 Report a problem | ||
Public tax history
| Year | Property taxes | Tax assessment |
|---|---|---|
| 2025 | $106 +29.2% | $292,823 +0.9% |
| 2024 | $82 | $290,215 -2.6% |
| 2023 | -- | $297,922 +35.7% |
| 2022 | $2,057 | $219,619 +7.3% |
| 2021 | -- | $204,755 +2.6% |
| 2020 | $2,033 -1.4% | $199,649 |
| 2019 | $2,062 -61.5% | $199,649 -1.2% |
| 2018 | $5,355 | $202,094 |
| 2017 | $5,355 +64.2% | $202,094 +62.7% |
| 2016 | $3,262 +1191% | $124,175 +1204.4% |
| 2015 | $253 | $9,520 |
| 2014 | $253 | $9,520 +300% |
| 2006 | -- | $2,380 |
Find assessor info on the county website
Monthly payment
Est. payment
Payment breakdown
Explore the cost of this home by adjusting the details. Changes won't be saved.Climate risks
Neighborhood: Alief
Nearby schools
Schools provided by the listing agent
- Elementary: Smith Elementary School (Alief)
- Middle: Olle Middle School
- High: Aisd Draw
Source: HAR. This data may not be complete. We recommend contacting the local school district to confirm school assignments for this home.
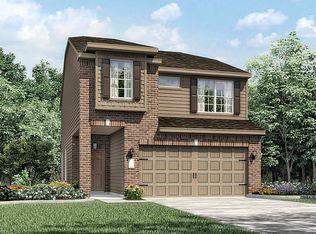

Similar homes
- $265,0003 bd3 ba2k sqft9023 Dragonwood Trl, Houston, TX 77083For Sale
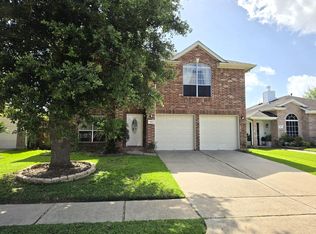 MLS ID #9515861, Nishan Khan, RE/MAX Grand. HAR
 - $280,0004 bd3 ba2k sqft7307 La Granada Dr, Houston, TX 77083For Sale
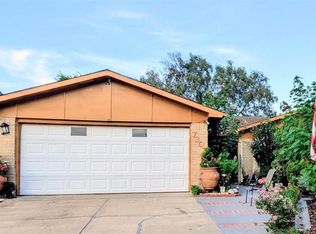 MLS ID #23103485, Tricia Mercado, Karen Davis Properties. HAR
 - $295,0003 bd2 ba1.7k sqft11530 Willwood Dr, Houston, TX 77072For Sale
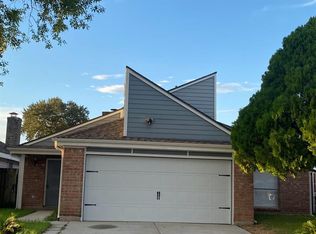 MLS ID #86090950, Rachelle Williams, RA Brokers. HAR
 - $273,0004 bd2 ba1.9k sqft8150 Sharondale Dr, Houston, TX 77033For Sale
 MLS ID #54225368, Jaymie Jones, Keller Williams Realty Clear Lake / NASA. HAR
