Welcome to this well-maintained single-story patio home in Westwood Patio Homes, offering 3 bedrooms, 2 full baths, and approximately 1,930 square feet. The home features recent electrical and plumbing updates, fresh paint, tile flooring, new carpet, an updated primary bath with an oversized walk-in shower, his and her closets and a spacious living areas highlighted by rich wood paneling and built-in bookcases. Enjoy added outdoor living with screened-in front and rear porches, plus a private backyard with mature landscaping. Located in Alief ISD and conveniently near respected private schools including St. Agnes Academy and Strake Jesuit College Preparatory. Commuters will appreciate quick access to Beltway 8 and US-59/I-69, with shopping, dining, and everyday conveniences nearby.
For sale
$299,995
9618 Caraway Ln, Houston, TX 77036
3beds
1,930sqft
Single Family Residence
Built in 1980
5,000 Square Feet Lot
$285,100 Zestimate®
$155/sqft
$20/mo HOA
What's special
- 49 days
- 133
- 5
Zillow last checked:
Listing updated:
Listed by:
Cherrelle Barnez TREC #0846314 346-257-1538,
RE/MAX Dominion, LLC
Source: HAR,MLS#: 97379638
Facts & features
Interior
Bedrooms & bathrooms
- Bedrooms: 3
- Bathrooms: 2
- Full bathrooms: 2
Rooms
- Room types: Family Room
Primary bedroom
- Level: First
- Area: 234
- Dimensions: 13x18
Bedroom
- Level: First
- Area: 144
- Dimensions: 12x12
Bedroom
- Level: First
- Area: 143
- Dimensions: 13x11
Other
- Level: First
Dining room
- Level: First
Other
- Level: First
Kitchen
- Level: First
Living room
- Level: First
Primary bath
- Level: First
Heating
- Natural Gas
Cooling
- Electric
Appliances
- Included: Disposal, Refrigerator, Double Oven, Electric Range, Dishwasher
- Laundry: Electric Dryer Hookup
Features
- All Bedrooms Down, Primary Bed - 1st Floor, Walk-In Closet(s)
- Flooring: Carpet
- Windows: Insulated/Low-E windows
- Number of fireplaces: 1
- Fireplace features: Wood Burning
Interior area
- Total structure area: 1,930
- Total interior livable area: 1,930 sqft
Property
Parking
- Total spaces: 2
- Parking features: Attached
- Attached garage spaces: 2
Features
- Stories: 1
- Patio & porch: Covered, Patio/Deck, Screened
- Fencing: Back Yard
Lot
- Size: 5,000 Square Feet
- Features: Patio Lot, Subdivided, 0 Up To 1/4 Acre
Details
- Parcel number: 1124280000013
Construction
Type & style
- Home type: SingleFamily
- Architectural style: Contemporary,Traditional
- Property subtype: Single Family Residence
Materials
- Batts Insulation, Brick
- Foundation: Slab
- Roof: Composition
Condition
- New construction: No
- Year built: 1980
Utilities & green energy
- Sewer: Public Sewer
- Water: Public
Community & HOA
Community
- Features: Subdivision Tennis Court
- Subdivision: Westwood Patio Homes
HOA
- Has HOA: Yes
- Amenities included: Pool, Tennis Court(s)
- HOA fee: $240 annually
Location
- Region: Houston
Financial & listing details
- Price per square foot: $155/sqft
- Tax assessed value: $257,631
- Annual tax amount: $6,013
- Date on market: 8/27/2026
- Listing terms: Cash,Conventional,FHA,Investor,VA Loan
- Ownership: Full Ownership
- Road surface type: Concrete
Estimated market value
$285,100
$271,000 - $299,000
$1,978/mo
Price history
| Date | Event | Price |
|---|---|---|
| 8/31/2026 | Listed for sale | $299,995$155/sqft |
Source:  HAR #97379638 Report a problem HAR #97379638 Report a problem | ||
Public tax history
| Year | Property taxes | Tax assessment |
|---|---|---|
| 2025 | $78 +2.2% | $257,631 -1.1% |
| 2024 | $76 | $260,531 |
| 2023 | -- | $260,531 +20% |
| 2022 | $59 | $217,123 +12% |
| 2021 | -- | $193,934 +4.1% |
| 2020 | $38 +48.8% | $186,287 +7.2% |
| 2019 | $26 -95.4% | $173,711 +11% |
| 2018 | $563 | $156,520 +10.4% |
| 2017 | $563 +1.4% | $141,730 |
| 2016 | $555 -23.5% | $141,730 |
| 2015 | $726 | $141,730 +32.4% |
| 2014 | $726 | $107,055 |
| 2013 | -- | $107,055 |
| 2012 | -- | $107,055 |
| 2011 | -- | $107,055 |
| 2010 | -- | $107,055 -8.2% |
| 2009 | -- | $116,627 |
| 2007 | -- | $116,627 +5.5% |
| 2006 | -- | $110,500 |
| 2005 | -- | $110,500 |
| 2004 | -- | $110,500 +7.2% |
| 2003 | -- | $103,100 +9.9% |
| 2002 | -- | $93,800 +5.2% |
| 2001 | -- | $89,200 +10% |
| 2000 | -- | $81,100 |
Find assessor info on the county website
Monthly payment
Est. payment
Payment breakdown
Explore the cost of this home by adjusting the details. Changes won't be saved.Climate risks
Neighborhood: Sharpstown
Nearby schools
Schools provided by the listing agent
- Elementary: Bush Elementary School (Alief)
- Middle: Alief Middle School
- High: Aisd Draw
Source: HAR. This data may not be complete. We recommend contacting the local school district to confirm school assignments for this home.
Similar homes
- $299,0004 bd2 ba1.6k sqft11402 Concho St, Houston, TX 77072For Sale
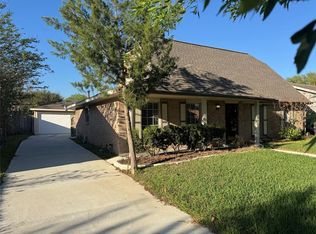 MLS ID #64053886, Johnn Larios, Vive Realty LLC. HAR
 - $289,0003 bd2 ba1.7k sqft12322 Vanderheath Dr, Houston, TX 77031For Sale
 MLS ID #54313467, Jane Straw, Coldwell Banker Realty - Bellaire-Metropolitan. HAR
 - $280,0004 bd3 ba2k sqft7307 La Granada Dr, Houston, TX 77083For Sale
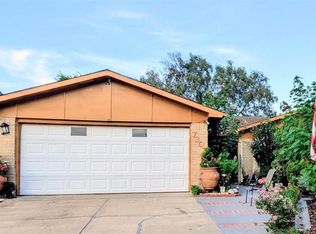 MLS ID #23103485, Tricia Mercado, Karen Davis Properties. HAR
 - $310,0003 bd2 ba1.7k sqft11954 Brook Meadows Ln, Meadows Place, TX 77477For Sale
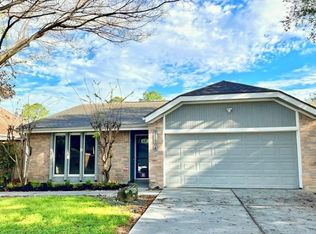 MLS ID #92158761, Benjamin Chin, Century 21 Olympian Area Specialists. HAR
