49 Years. One Family. Zero Floods. Thoughtfully Remodeled for Aging in Place
Exceptionally remodeled home in Mission Bend on a large corner lot. Close to neighborhood amenities with easy access to Hwy 6 and Westpark Tollway. This home is ready for a new family and features updates for accessibility. The living room dining room combo space are great spaces for entertaining family and friends. Upgrades include completely remodeled bathrooms with accessibility amenities, new floors throughout, new light fixtures, new fans, and new paint. The kitchen was remodeled several years ago but is in great condition. Garage concrete floor was refinished in epoxy. Nothing was left untouched. Home features a nice patio and a very spacious yard ready for your pool, playset, outdoor kitchen, and so much more.
For sale
$314,900
15455 Empanada Dr, Houston, TX 77083
4beds
2,236sqft
Single Family Residence
Built in 1978
6,599 Square Feet Lot
$307,100 Zestimate®
$141/sqft
$21/mo HOA
What's special
New fansNew paintNew light fixturesNew floors throughoutVery spacious yardNice patioLarge corner lot
- 78 days
- 74
- 2
Zillow last checked:
Listing updated:
Listed by:
Chandresh Patel TREC #0485404 713-443-8523,
Chandresh K. Patel
Source: HAR,MLS#: 18127243
Facts & features
Interior
Bedrooms & bathrooms
- Bedrooms: 4
- Bathrooms: 3
- Full bathrooms: 2
- 1/2 bathrooms: 1
Rooms
- Room types: Family Room, Utility Room
Primary bedroom
- Level: First
- Area: 210
- Dimensions: 15X14
Bedroom
- Level: First
- Dimensions: 10X0
Bedroom
- Level: First
- Area: 110
- Dimensions: 11X10
Bedroom
- Level: First
- Area: 110
- Dimensions: 11X10
Breakfast
- Level: First
- Area: 180
- Dimensions: 15X12
Dining room
- Level: First
- Area: 418
- Dimensions: 22X19
Family room
- Level: First
- Area: 132
- Dimensions: 22X06
Kitchen
- Level: First
- Area: 160
- Dimensions: 20X8
Living room
- Level: First
- Area: 437
- Dimensions: 23X19
Primary bath
- Level: First
- Area: 80
- Dimensions: 10X8
Heating
- Natural Gas
Cooling
- Ceiling Fan(s), Electric
Appliances
- Included: Disposal, Dryer, Refrigerator, Washer, Electric Oven, Microwave, Gas Range, Dishwasher
- Laundry: Electric Dryer Hookup, Gas Dryer Hookup, Washer Hookup
Features
- All Bedrooms Down
- Flooring: Engineered Hardwood, Laminate, Tile, Vinyl
- Number of fireplaces: 1
- Fireplace features: Wood Burning
Interior area
- Total structure area: 2,236
- Total interior livable area: 2,236 sqft
Property
Parking
- Total spaces: 2
- Parking features: Attached, Garage Door Opener
- Attached garage spaces: 2
Features
- Stories: 1
- Patio & porch: Patio/Deck
- Fencing: Back Yard,Partial
Lot
- Size: 6,599 Square Feet
- Features: Back Yard, Corner Lot, Subdivided, 0 Up To 1/4 Acre
Details
- Parcel number: 1109340000019
Construction
Type & style
- Home type: SingleFamily
- Architectural style: Traditional
- Property subtype: Single Family Residence
Materials
- Brick, Wood Siding
- Foundation: Slab on Builders Pier
- Roof: Composition
Condition
- New construction: No
- Year built: 1978
Utilities & green energy
- Sewer: Public Sewer
- Water: Public
Green energy
- Energy efficient items: Thermostat
Community & HOA
Community
- Subdivision: Mission Bend Sec 05
HOA
- Has HOA: Yes
- Amenities included: Clubhouse, Pool, Tennis Court(s)
- HOA fee: $250 annually
Location
- Region: Houston
Financial & listing details
- Price per square foot: $141/sqft
- Tax assessed value: $232,724
- Annual tax amount: $4,999
- Date on market: 6/19/2026
- Listing terms: Affordable Housing Program (subject to conditions),Cash,Conventional,FHA,Texas Veterans Land Board,VA Loan
- Ownership: Full Ownership
- Road surface type: Concrete
Estimated market value
$307,100
$292,000 - $322,000
$2,001/mo
Price history
| Date | Event | Price |
|---|---|---|
| 7/1/2026 | Listed for sale | $314,900$141/sqft |
Source:  HAR #18127243 Report a problem HAR #18127243 Report a problem | ||
Public tax history
| Year | Property taxes | Tax assessment |
|---|---|---|
| 2025 | $144 +40.4% | $232,724 -5.3% |
| 2024 | $102 | $245,709 -7.3% |
| 2023 | -- | $265,191 +13.8% |
| 2022 | $63 | $233,000 +27.7% |
| 2021 | -- | $182,518 +2.1% |
| 2020 | $19 +196% | $178,737 +13.7% |
| 2019 | $6 -99.2% | $157,192 -1.1% |
| 2018 | $829 | $158,946 |
| 2017 | $829 +3.1% | $158,946 +29.6% |
| 2016 | $804 +5.6% | $122,666 |
| 2015 | $761 | $122,666 +16.8% |
| 2014 | $761 | $105,004 +40% |
| 2013 | -- | $75,000 -6.3% |
| 2012 | -- | $80,000 |
| 2011 | -- | $80,000 |
| 2010 | -- | $80,000 -27.3% |
| 2009 | -- | $109,998 +5.1% |
| 2007 | -- | $104,644 +0.1% |
| 2006 | -- | $104,500 +10% |
| 2005 | -- | $95,000 -4.4% |
| 2004 | -- | $99,400 -4% |
| 2003 | -- | $103,500 +10% |
| 2002 | -- | $94,100 +9.9% |
| 2001 | -- | $85,600 +9.9% |
| 2000 | -- | $77,900 |
Find assessor info on the county website
Monthly payment
Est. payment
Payment breakdown
Explore the cost of this home by adjusting the details. Changes won't be saved.Climate risks
Neighborhood: Mission Bend
Nearby schools
Schools provided by the listing agent
- Elementary: Petrosky Elementary School
- Middle: Albright Middle School
- High: Aisd Draw
Source: HAR. This data may not be complete. We recommend contacting the local school district to confirm school assignments for this home.
Similar homes
- $275,0004 bd3 ba2.6k sqft7207 San Pablo Dr, Houston, TX 77083For Sale
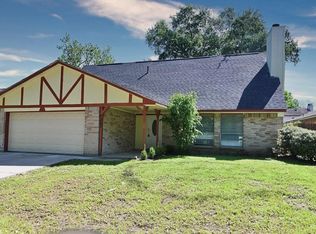 MLS ID #51482633, K.C. Lam, RE/MAX Southwest. HAR
 - $279,0004 bd2 ba1.8k sqft16214 Sierra Grande Dr, Houston, TX 77083For Sale
 MLS ID #91795262, Minnie Chen, Priority Realty. HAR
 - $355,0004 bd3 ba2.5k sqft14903 Havenridge Dr, Houston, TX 77083For Sale
 MLS ID #66927130, Aibo Jiang, Century 21 Olympian Area Specialists. HAR
 - $309,9003 bd2 ba3.1k sqft9103 Chesney Downs Dr, Houston, TX 77083For Sale
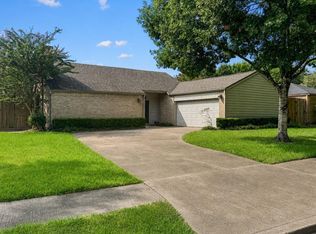 MLS ID #75356092, Tamera McNeal, Aremat Realty Group. HAR
