Beautiful two-story home with a nearly new roof and updated AC, offering countless upgrades! The kitchen features new cabinets, quartz stone countertops, stainless steel undermount sink, gooseneck faucet, and new stainless steel appliances, including a stove, oven, microwave, and dishwasher, with a stylish glass brick backsplash. The first floor showcases new porcelain tile, a leaded glass front door, and Venetian blinds throughout. The spacious primary bedroom includes a remodeled bath with a frameless shower, new vanity with quartz counters, and a back-lighted mirror. Upstairs, all rooms have vinyl plank flooring—no carpet! Two large bedroom, two walk-in closets and a renovated hall bath with new vanity, quartz counters, sink, faucet, and tiled tub surround enhance the appeal. Contemporary lighting, a new staircase, recently replaced backyard fence, seven ceiling fans, and foundation repaired with a lifetime transferable warranty. Move-in ready. Get ready to fall in love!
For sale
$275,000
7207 San Pablo Dr, Houston, TX 77083
4beds
2,618sqft
Single Family Residence
Built in 1978
6,708 Square Feet Lot
$267,600 Zestimate®
$105/sqft
$37/mo HOA
What's special
Contemporary lightingNew cabinetsVenetian blinds throughoutQuartz stone countertopsNew staircaseNew stainless steel appliancesBack-lighted mirror
- 66 days
- 150
- 16
Zillow last checked:
Listing updated:
Listed by:
K.C. Lam TREC #0406787 281-491-1776,
RE/MAX Southwest
Source: HAR,MLS#: 51482633
Facts & features
Interior
Bedrooms & bathrooms
- Bedrooms: 4
- Bathrooms: 3
- Full bathrooms: 2
- 1/2 bathrooms: 1
Rooms
- Room types: Den
Primary bedroom
- Level: First
- Area: 182
- Dimensions: 14x13
Bedroom
- Level: Second
- Area: 315
- Dimensions: 21x15
Bedroom
- Level: Second
- Area: 99
- Dimensions: 11x9
Bedroom
- Level: Second
- Area: 220
- Dimensions: 20x11
Breakfast
- Level: First
- Area: 80
- Dimensions: 10x8
Dining room
- Level: First
- Area: 154
- Dimensions: 14x11
Kitchen
- Level: First
- Area: 90
- Dimensions: 10x9
Living room
- Level: First
- Area: 272
- Dimensions: 17x16
Heating
- Electric
Cooling
- Electric
Appliances
- Included: Disposal, Refrigerator, Electric Oven, Oven, Microwave, Electric Range, Dishwasher
- Laundry: Electric Dryer Hookup, Washer Hookup
Features
- Primary Bed - 1st Floor
- Flooring: Tile, Vinyl
- Windows: Window Coverings
- Number of fireplaces: 1
- Fireplace features: Gas
Interior area
- Total structure area: 2,618
- Total interior livable area: 2,618 sqft
Property
Parking
- Total spaces: 2
- Parking features: Attached
- Attached garage spaces: 2
Features
- Stories: 2
- Patio & porch: Patio/Deck
- Fencing: Back Yard
Lot
- Size: 6,708 Square Feet
- Features: Subdivided, 0 Up To 1/4 Acre
Details
- Parcel number: 5025020030120907
Construction
Type & style
- Home type: SingleFamily
- Architectural style: Contemporary,English,Other
- Property subtype: Single Family Residence
Materials
- Brick, Cement Siding
- Foundation: Slab
- Roof: Composition
Condition
- New construction: No
- Year built: 1978
Utilities & green energy
- Sewer: Public Sewer
- Water: Water District
Community & HOA
Community
- Subdivision: Mission Bend South Sec 2
HOA
- Has HOA: Yes
- Amenities included: Pool
- HOA fee: $440 annually
Location
- Region: Houston
Financial & listing details
- Price per square foot: $105/sqft
- Tax assessed value: $303,587
- Annual tax amount: $4,793
- Date on market: 8/14/2026
- Listing terms: Cash,Conventional,FHA,VA Loan
- Road surface type: Concrete, Curbs, Gutters
Estimated market value
$267,600
$254,000 - $281,000
$2,151/mo
Price history
| Date | Event | Price |
|---|---|---|
| 5/26/2026 | Listed for rent | $2,095$1/sqft |
Source:  HAR #23075631 Report a problem HAR #23075631 Report a problem | ||
| 5/26/2026 | Listing removed | $2,095$1/sqft |
Source: HAR #41358447 Report a problem | ||
| 2/5/2026 | Price change | $2,095-8.7%$1/sqft |
Source: HAR #41358447 Report a problem | ||
| 2/5/2026 | Listed for sale | $275,000-5.1%$105/sqft |
Source:  HAR #88811387 Report a problem HAR #88811387 Report a problem | ||
| 10/28/2025 | Listed for rent | $2,295+4.3%$1/sqft |
Source: HAR #10104163 Report a problem | ||
| 8/6/2025 | Listed for sale | $289,900$111/sqft |
Source: HAR #5415075 Report a problem | ||
| 7/16/2025 | Listing removed | $289,900$111/sqft |
Source: HAR #51561042 Report a problem | ||
| 7/2/2025 | Price change | $289,900-3.3%$111/sqft |
Source: HAR #51561042 Report a problem | ||
| 5/30/2025 | Listing removed | $2,200$1/sqft |
Source: HAR #44237177 Report a problem | ||
| 5/28/2025 | Listed for rent | $2,200+47.2%$1/sqft |
Source: HAR #44237177 Report a problem | ||
| 4/7/2025 | Price change | $299,900-6.3%$115/sqft |
Source: HAR #51561042 Report a problem | ||
| 1/17/2025 | Listed for sale | $319,900+39.1%$122/sqft |
Source: HAR #25039391 Report a problem | ||
| 9/6/2024 | Listing removed | $230,000$88/sqft |
Source: HAR #70321182 Report a problem | ||
| 8/30/2024 | Pending sale | $230,000$88/sqft |
Source: HAR #70321182 Report a problem | ||
| 8/9/2024 | Price change | $230,000-11.5%$88/sqft |
Source: HAR #70321182 Report a problem | ||
| 6/10/2024 | Listed for sale | $260,000$99/sqft |
Source: HAR #70321182 Report a problem | ||
| 6/6/2024 | Pending sale | $260,000$99/sqft |
Source: HAR #70321182 Report a problem | ||
| 5/30/2024 | Price change | $260,000-5.5%$99/sqft |
Source: HAR #70321182 Report a problem | ||
| 5/9/2024 | Listed for sale | $275,000+97.1%$105/sqft |
Source: HAR #70321182 Report a problem | ||
| 12/31/2014 | Listing removed | $1,495$1/sqft |
Source: RE/MAX Heritage #27930908 Report a problem | ||
| 12/16/2014 | Price change | $1,495-3.5%$1/sqft |
Source: RE/MAX Heritage #27930908 Report a problem | ||
| 11/27/2014 | Listed for rent | $1,550$1/sqft |
Source: RE/MAX Heritage #27930908 Report a problem | ||
| 11/18/2014 | Listing removed | $139,500$53/sqft |
Source: Katy Real Estate Enterprises #36093747 Report a problem | ||
| 11/12/2014 | Pending sale | $139,500$53/sqft |
Source: Katy Real Estate Enterprises #36093747 Report a problem | ||
| 10/3/2014 | Listed for sale | $139,500$53/sqft |
Source: Katy Real Estate Enterprises #36093747 Report a problem | ||
| 3/21/2014 | Sold | -- |
Source: Public Record Report a problem | ||
Public tax history
| Year | Property taxes | Tax assessment |
|---|---|---|
| 2025 | $4,793 +7.3% | $303,587 +1.6% |
| 2024 | $4,467 -4.5% | $298,770 -3.3% |
| 2023 | $4,677 +8.6% | $309,030 +19.6% |
| 2022 | $4,307 +21.6% | $258,380 +27.6% |
| 2021 | $3,542 +0.7% | $202,430 +0.9% |
| 2020 | $3,517 +8.7% | $200,590 +13.5% |
| 2019 | $3,235 -0.7% | $176,750 +0.5% |
| 2018 | $3,258 -4.4% | $175,930 +10.2% |
| 2017 | $3,408 | $159,620 +7.1% |
| 2016 | $3,408 +32.9% | $149,020 +10.7% |
| 2015 | $2,565 +25.1% | $134,600 +26.3% |
| 2014 | $2,050 | $106,570 +21% |
| 2013 | -- | $88,070 +10% |
| 2012 | -- | $80,060 +10% |
| 2011 | -- | $72,780 -31.3% |
| 2010 | -- | $105,900 -13% |
| 2009 | -- | $121,680 -5.6% |
| 2008 | -- | $128,960 +1.5% |
| 2007 | -- | $127,110 +3.4% |
| 2006 | -- | $122,980 +10.8% |
| 2005 | -- | $110,980 +10% |
| 2004 | -- | $100,890 |
| 2003 | -- | -- |
| 2002 | -- | -- |
| 2001 | -- | -- |
| 2000 | -- | -- |
Find assessor info on the county website
Monthly payment
Est. payment
Payment breakdown
Explore the cost of this home by adjusting the details. Changes won't be saved.Climate risks
Neighborhood: Mission Bend
Nearby schools
Schools provided by the listing agent
- Elementary: Mission Bend Elementary School
- Middle: Crockett Middle School (Fort Bend)
- High: Bush High School
Source: HAR. This data may not be complete. We recommend contacting the local school district to confirm school assignments for this home.
Similar homes
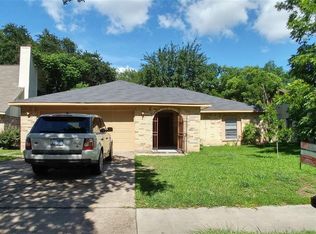
- $260,0004 bd2 ba1.9k sqft15510 Sierra Valle Dr, Houston, TX 77083For Sale
 MLS ID #91716838, Danny Nguyen, 5th Stream Realty. HAR
 - $279,0003 bd2 ba2.2k sqft9103 Chesney Downs Dr, Houston, TX 77083For Sale
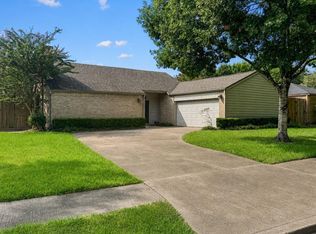 MLS ID #75356092, Tamera McNeal, Aremat Realty Group. HAR
 - $277,0003 bd2 ba1.6k sqft16003 Cerca Blanca Dr, Houston, TX 77083For Sale
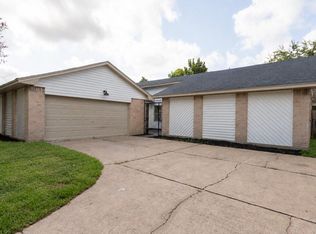 MLS ID #29728088, Sandra Flores, White Picket Realty LLC. HAR
 - $314,9004 bd3 ba2.2k sqft15455 Empanada Dr, Houston, TX 77083For Sale
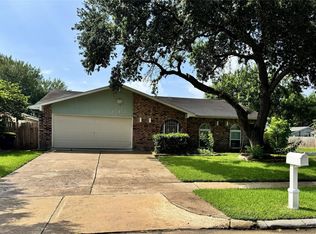 MLS ID #18127243, Chandresh Patel, Chandresh K. Patel. HAR
