Beautifully and completely remodeled one-story home featuring 4 spacious bedrooms and 2 full bathrooms. This home offers a stunning updated kitchen with granite countertops, stylish backsplash, ample cabinet space, and a cozy breakfast area. Enjoy a huge living area plus a separate family room, providing plenty of space for entertaining and everyday living. The backyard features a covered patio, perfect for relaxing or outdoor gatherings. Conveniently located near Highway 6 with easy access to major highways, shopping, dining, schools, and everyday conveniences. Move-in ready!
For sale
$265,000
5110 Lerwick Dr, Houston, TX 77084
4beds
2,032sqft
Single Family Residence
Built in 1977
6,403 Square Feet Lot
$257,600 Zestimate®
$130/sqft
$29/mo HOA
What's special
Stylish backsplashSeparate family roomGranite countertopsAmple cabinet spaceCozy breakfast areaStunning updated kitchen
- 43 days
- 264
- 19
Zillow last checked:
Listing updated:
Listed by:
Nusrat Ghafoor TREC #0637150 713-979-7479,
Walzel Properties - Katy
Source: HAR,MLS#: 72674821
Facts & features
Interior
Bedrooms & bathrooms
- Bedrooms: 4
- Bathrooms: 2
- Full bathrooms: 2
Primary bedroom
- Level: First
- Area: 182
- Dimensions: 13x14
Bedroom
- Level: First
- Area: 110
- Dimensions: 11x10
Bedroom
- Level: First
- Area: 132
- Dimensions: 12x11
Bedroom
- Level: First
- Area: 144
- Dimensions: 12x12
Family room
- Level: First
Kitchen
- Level: First
Living room
- Level: First
Utility room
- Level: First
Heating
- Electric
Cooling
- Electric
Appliances
- Included: Disposal, Electric Range, Dishwasher
- Laundry: Electric Dryer Hookup, Washer Hookup
Features
- All Bedrooms Down, Primary Bed - 1st Floor
- Flooring: Laminate, Tile
- Number of fireplaces: 1
Interior area
- Total structure area: 2,032
- Total interior livable area: 2,032 sqft
Property
Parking
- Total spaces: 2
- Parking features: Attached
- Attached garage spaces: 2
Features
- Stories: 1
- Fencing: Back Yard
Lot
- Size: 6,403 Square Feet
- Features: Back Yard, Subdivided, 0 Up To 1/4 Acre
Details
- Parcel number: 1108460000003
Construction
Type & style
- Home type: SingleFamily
- Architectural style: Traditional
- Property subtype: Single Family Residence
Materials
- Brick, Wood Siding
- Foundation: Slab
- Roof: Composition
Condition
- New construction: No
- Year built: 1977
Utilities & green energy
- Sewer: Public Sewer
- Water: Public
Community & HOA
Community
- Subdivision: Glencairn Sec 05
HOA
- Has HOA: Yes
- HOA fee: $350 annually
Location
- Region: Houston
Financial & listing details
- Price per square foot: $130/sqft
- Tax assessed value: $248,600
- Annual tax amount: $1,924
- Date on market: 9/10/2026
- Listing terms: Cash,Conventional,FHA,VA Loan
- Road surface type: Concrete, Curbs, Gutters
Estimated market value
$257,600
$245,000 - $270,000
$2,064/mo
Price history
| Date | Event | Price |
|---|---|---|
| 9/10/2026 | Listed for sale | $265,000+57.4%$130/sqft |
Source:  HAR #72674821 Report a problem | ||
| 11/15/2020 | Listing removed | $1,575$1/sqft |
Source: Walzel Properties #18337940 Report a problem | ||
| 11/10/2020 | Listed for rent | $1,575+5.1%$1/sqft |
Source: Walzel Properties #18337940 Report a problem | ||
| 9/29/2018 | Listing removed | $1,499$1/sqft |
Source: Walzel Properties #62792861 Report a problem | ||
| 9/22/2018 | Price change | $1,499-3.3%$1/sqft |
Source: Walzel Properties #62792861 Report a problem | ||
| 9/8/2018 | Listing removed | $168,400$83/sqft |
Source: Walzel Properties #17634761 Report a problem | ||
| 8/31/2018 | Price change | $168,400-0.9%$83/sqft |
Source: Walzel Properties #17634761 Report a problem | ||
| 8/23/2018 | Listed for rent | $1,550$1/sqft |
Source: Walzel Properties #62792861 Report a problem | ||
| 7/17/2018 | Price change | $169,900-2.9%$84/sqft |
Source: Walzel Properties #89587128 Report a problem | ||
| 6/24/2018 | Listed for sale | $174,900+56.2%$86/sqft |
Source: Walzel Properties #89587128 Report a problem | ||
| 5/10/2018 | Listing removed | $112,000$55/sqft |
Source: Upside Realty #57942830 Report a problem | ||
| 4/30/2018 | Pending sale | $112,000$55/sqft |
Source: Upside Realty #57942830 Report a problem | ||
| 4/19/2018 | Listed for sale | $112,000$55/sqft |
Source: Upside Realty #57942830 Report a problem | ||
Public tax history
| Year | Property taxes | Tax assessment |
|---|---|---|
| 2025 | $1,924 +0.4% | $248,600 -1.9% |
| 2024 | $1,916 +3% | $253,313 -7.3% |
| 2023 | $1,860 +13.2% | $273,305 +15.3% |
| 2022 | $1,643 | $237,062 +31.7% |
| 2021 | -- | $180,000 -1.3% |
| 2020 | $1,407 +6.9% | $182,405 +8.7% |
| 2019 | $1,316 +145.8% | $167,815 +25.2% |
| 2018 | $536 | $134,077 |
| 2017 | $536 +5.3% | $134,077 +13.2% |
| 2016 | $508 -70.2% | $118,443 +4.9% |
| 2015 | $1,709 | $112,909 +14.2% |
| 2014 | $1,709 | $98,874 +16.4% |
| 2013 | -- | $84,943 |
| 2012 | -- | $84,943 -15.8% |
| 2011 | -- | $100,904 +16.9% |
| 2010 | -- | $86,347 |
| 2009 | -- | $86,347 -3.3% |
| 2007 | -- | $89,257 +1.5% |
| 2006 | -- | $87,900 +3.4% |
| 2005 | -- | $85,000 |
| 2004 | -- | $85,000 +3.8% |
| 2003 | -- | $81,900 +9.9% |
| 2002 | -- | $74,500 +9.9% |
| 2001 | -- | $67,800 +9.9% |
| 2000 | -- | $61,700 |
Find assessor info on the county website
Monthly payment
Est. payment
Payment breakdown
Explore the cost of this home by adjusting the details. Changes won't be saved.Climate risks
Neighborhood: 77084
Nearby schools
Schools provided by the listing agent
- Elementary: Lieder Elementary School
- Middle: Watkins Middle School
- High: Cypress Lakes High School
Source: HAR. This data may not be complete. We recommend contacting the local school district to confirm school assignments for this home.
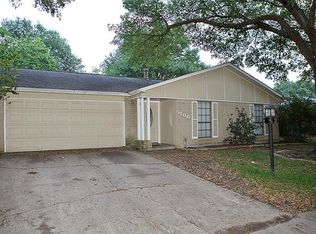

Similar homes
- $274,9004 bd3 ba2.1k sqft16814 Marston Park Ln, Houston, TX 77084For Sale
 MLS ID #58579421, Neel Patel, Cloud Team Realty, Inc. HAR
- $290,0004 bd3 ba2.1k sqft15718 Tumbling Rapids Dr, Houston, TX 77084For Sale
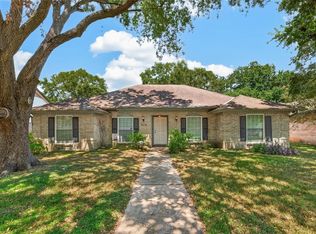 MLS ID #17911117, Melany Mariano, Realty World Homes & Estates. HAR
- $258,0003 bd2 ba1.5k sqft5743 Roehampton Ct, Houston, TX 77084For Sale
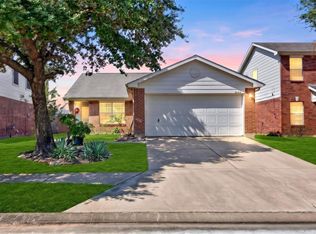 MLS ID #22977999, Susan Hoang, Keller Williams Signature. HAR
- $265,0004 bd3 ba1.8k sqft19322 Dawn Canyon Rd, Houston, TX 77084For Sale
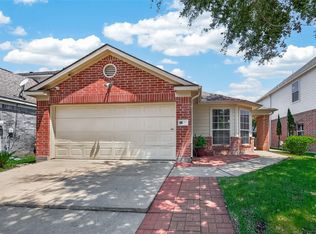 MLS ID #66279296, Claudia Melara, VIP International Realty Group P.C. HAR
