Spacious two story home in prime location ready for new owners! 4 BDRMS with 3.5 BTHS. Inviting living room with cozy fireplace. 2018 roof. Outdoor living under covered patio. No back neighbors. Easy access to HWY 6, BTWY 8, and Westpark Toll. Schedule your showing TODAY!
For sale
$220,000
15011 Royal Shadows Dr, Houston, TX 77082
4beds
1,738sqft
Single Family Residence
Built in 1979
7,440 Square Feet Lot
$219,000 Zestimate®
$127/sqft
$34/mo HOA
What's special
Cozy fireplaceSpacious two story home
- 1 day
- 167
- 12
Likely to sell faster than
Zillow last checked:
Listing updated:
Listed by:
Myrna Armendariz TREC #0633817 832-818-3222,
Vaquero RE LLC,
Patricia Tinoco TREC #0579266 281-507-0895,
Vaquero RE LLC
Source: HAR,MLS#: 85106497
Facts & features
Interior
Bedrooms & bathrooms
- Bedrooms: 4
- Bathrooms: 4
- Full bathrooms: 3
- 1/2 bathrooms: 1
Primary bedroom
- Level: Second
- Area: 270
- Dimensions: 18x15
Primary bedroom
- Level: First
- Area: 324
- Dimensions: 18x18
Bedroom
- Level: Second
- Area: 176
- Dimensions: 16x11
Bedroom
- Level: Second
- Area: 156
- Dimensions: 13x12
Heating
- Electric, Natural Gas
Cooling
- Attic Fan, Ceiling Fan(s), Electric, Gas
Features
- 3 Bedrooms Up, 2 Primary Bedrooms, Primary Bed - 1st Floor
- Number of fireplaces: 1
Interior area
- Total structure area: 1,738
- Total interior livable area: 1,738 sqft
Property
Parking
- Parking features: No Garage
Features
- Stories: 2
Lot
- Size: 7,440 Square Feet
- Features: Cleared, 0 Up To 1/4 Acre
Details
- Parcel number: 1097330000003
Construction
Type & style
- Home type: SingleFamily
- Architectural style: Traditional
- Property subtype: Single Family Residence
Materials
- Brick, Vinyl Siding, Wood Siding
- Foundation: Slab
- Roof: Composition
Condition
- New construction: No
- Year built: 1979
Utilities & green energy
- Sewer: Public Sewer
- Water: Public
Green energy
- Energy efficient items: Attic Vents
Community & HOA
Community
- Subdivision: Clayton Sec 01
HOA
- Has HOA: Yes
- HOA fee: $410 annually
Location
- Region: Houston
Financial & listing details
- Price per square foot: $127/sqft
- Tax assessed value: $218,266
- Annual tax amount: $4,908
- Date on market: 10/19/2026
- Listing terms: Cash,Conventional,FHA,VA Loan
Estimated market value
$219,000
$208,000 - $230,000
$2,012/mo
Price history
| Date | Event | Price |
|---|---|---|
| 10/19/2026 | Listed for sale | $220,000-4.3%$127/sqft |
Source:  HAR #85106497 Report a problem HAR #85106497 Report a problem | ||
| 10/18/2026 | Listing removed | $229,900$132/sqft |
Source: HAR #29913557 Report a problem | ||
| 7/17/2026 | Price change | $229,9000%$132/sqft |
Source: HAR #29913557 Report a problem | ||
| 6/13/2026 | Price change | $230,000-2.1%$132/sqft |
Source: HAR #29913557 Report a problem | ||
| 5/4/2026 | Listed for sale | $235,000$135/sqft |
Source: HAR #29913557 Report a problem | ||
| 4/28/2026 | Pending sale | $235,000$135/sqft |
Source: HAR #29913557 Report a problem | ||
| 4/16/2026 | Price change | $235,000-2.1%$135/sqft |
Source: HAR #29913557 Report a problem | ||
| 3/15/2026 | Price change | $239,9900%$138/sqft |
Source: HAR #29913557 Report a problem | ||
| 2/5/2026 | Price change | $240,000-4%$138/sqft |
Source: HAR #29913557 Report a problem | ||
| 12/5/2025 | Listed for sale | $250,000+58.2%$144/sqft |
Source: HAR #29913557 Report a problem | ||
| 7/26/2018 | Sold | -- |
Source: Agent Provided Report a problem | ||
| 6/29/2018 | Pending sale | $158,000$91/sqft |
Source: Transglobal Realty #59531946 Report a problem | ||
| 6/15/2018 | Price change | $158,000-5.4%$91/sqft |
Source: Transglobal Realty #59531946 Report a problem | ||
| 5/7/2018 | Listed for sale | $167,000$96/sqft |
Source: Transglobal Realty #59531946 Report a problem | ||
Public tax history
| Year | Property taxes | Tax assessment |
|---|---|---|
| 2025 | $1,452 +2.8% | $218,266 -1.7% |
| 2024 | $1,412 +18.5% | $222,151 -1.3% |
| 2023 | $1,192 +9.7% | $225,083 +14.5% |
| 2022 | $1,087 | $196,531 +14.3% |
| 2021 | -- | $171,977 +2.7% |
| 2020 | $1,066 +3.3% | $167,422 +6.9% |
| 2019 | $1,032 -67.4% | $156,679 +30.4% |
| 2018 | $3,167 | $120,138 |
| 2017 | $3,167 +11% | $120,138 +10.9% |
| 2016 | $2,853 +69.7% | $108,345 +7.1% |
| 2015 | $1,682 | $101,137 +15.5% |
| 2014 | $1,682 | $87,581 +24.1% |
| 2013 | -- | $70,561 |
| 2012 | -- | $70,561 |
| 2011 | -- | $70,561 -6.4% |
| 2010 | -- | $75,374 -13.3% |
| 2009 | -- | $86,947 -11.9% |
| 2007 | -- | $98,676 +7.2% |
| 2005 | -- | $92,015 +4.7% |
| 2004 | -- | $87,900 |
| 2003 | -- | $87,900 +7.2% |
| 2002 | -- | $82,000 +9.9% |
| 2001 | -- | $74,600 +9.9% |
| 2000 | -- | $67,900 |
Find assessor info on the county website
Monthly payment
Est. payment
Payment breakdown
Explore the cost of this home by adjusting the details. Changes won't be saved.Climate risks
Neighborhood: 77082
Nearby schools
Schools provided by the listing agent
- Elementary: Holmquist Elementary School
- Middle: Albright Middle School
- High: Aisd Draw
Source: HAR. This data may not be complete. We recommend contacting the local school district to confirm school assignments for this home.
- $229,4003 bd2 ba1.5k sqft15007 Royal Shadows Dr, Houston, TX 77082Off Market
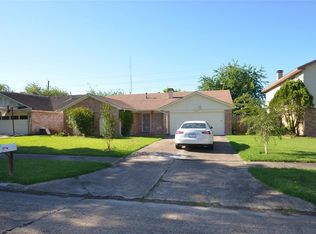
- $206,8003 bd2 ba1.5k sqft15015 Royal Shadows Dr, Houston, TX 77082Off Market
- $283,2003 bd2 ba12k sqft15003 Royal Shadows Dr, Houston, TX 77082Off Market
- $191,7003 bd2 ba1.3k sqft15019 Royal Shadows Dr, Houston, TX 77082Off Market
Similar homes
- $239,9003 bd2 ba1.5k sqft3714 Parkridge Glen Dr, Houston, TX 77082For Sale
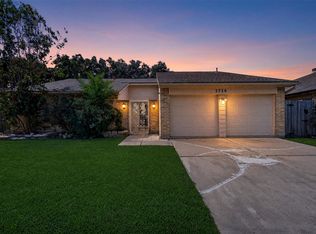 MLS ID #29550760, Jorge Armendariz, Real Properties. HAR
 - $245,0004 bd2 ba2.3k sqft12431 Chessington Dr, Houston, TX 77031For Sale
 MLS ID #41019393, Angelia McDaniel, Harbor & Haven Realty. HAR
 - $228,8003 bd3 ba1.7k sqft13823 Royal Oak St, Houston, TX 77083For Sale
 MLS ID #2239815, Kenneth Li, Southwest Realty Group. HAR
 - $239,9003 bd3 ba1.9k sqft15103 Beechnut St, Houston, TX 77083For Sale
 MLS ID #49349918, Jessica Escamilla, Coldwell Banker Realty - Bellaire-Metropolitan. HAR
