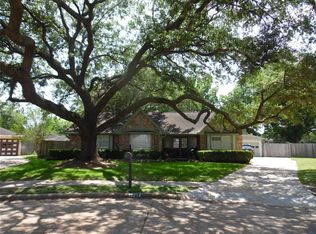
Well maintained estate sale perfect for the fixer upper or buyer looking for instant equity for completing cosmetic updates. Roof replaced in 2025. AC 2025, Exterior paint 2025, Fence 2024, Water heater 2021. Highly functional floor plan with spacious bedrooms, two living areas, formal dining and breakfast area, with a primary suite downstairs and 3 bedrooms plus an office upstairs. Tons of storage with multiple walk-in closets and double sinks in all bathrooms. Located in a mature neighborhood with low taxes and low HOA fees. Excellent curb appeal on a large lot with convenient freeway access for easy commute to downtown, Galleria or the TX Med Center. Schedule your private tour today.
For sale
$245,000
12431 Chessington Dr, Houston, TX 77031
4beds
2,319sqft
Single Family Residence
Built in 1971
8,102 Square Feet Lot
$240,600 Zestimate®
$106/sqft
$48/mo HOA
What's special
- 8 days
- 468
- 38
Likely to sell faster than
Zillow last checked:
Listing updated:
Listed by:
Angelia McDaniel TREC #0465764 281-948-2528,
Harbor & Haven Realty
Source: HAR,MLS#: 41019393
Facts & features
Interior
Bedrooms & bathrooms
- Bedrooms: 4
- Bathrooms: 2
- Full bathrooms: 2
Primary bedroom
- Level: First
- Area: 196
- Dimensions: 14 x 14
Bedroom
- Level: Second
- Area: 221
- Dimensions: 13 x 17
Bedroom
- Level: Second
- Area: 121
- Dimensions: 11 x 11
Bedroom
- Level: Second
- Area: 204
- Dimensions: 12 x 17
Other
- Level: Second
- Area: 77
- Dimensions: 11 x 7
Dining room
- Level: First
- Area: 99
- Dimensions: 9 x 11
Kitchen
- Level: First
- Area: 96
- Dimensions: 8 x 12
Living room
- Level: First
- Area: 234
- Dimensions: 13 x 18
Heating
- Natural Gas
Cooling
- Electric
Appliances
- Included: Double Oven, Electric Oven, Electric Cooktop
- Laundry: Electric Dryer Hookup
Features
- Formal Entry/Foyer, 3 Bedrooms Up, Primary Bed - 1st Floor, Walk-In Closet(s)
- Flooring: Carpet
- Number of fireplaces: 1
- Fireplace features: Wood Burning
Interior area
- Total structure area: 2,319
- Total interior livable area: 2,319 sqft
Video & virtual tour
Property
Parking
- Total spaces: 2
- Parking features: Attached
- Attached garage spaces: 2
Features
- Stories: 2
- Patio & porch: Patio/Deck
- Fencing: Back Yard
Lot
- Size: 8,102 Square Feet
- Features: Back Yard, Subdivided, 0 Up To 1/4 Acre
Details
- Parcel number: 1054760000014
Construction
Type & style
- Home type: SingleFamily
- Architectural style: Traditional
- Property subtype: Single Family Residence
Materials
- Brick
- Foundation: Slab
- Roof: Composition
Condition
- New construction: No
- Year built: 1971
Utilities & green energy
- Sewer: Public Sewer
- Water: Public
Community & HOA
Community
- Subdivision: Glenshire Sec 05
HOA
- Has HOA: Yes
- HOA fee: $580 annually
Location
- Region: Houston
Financial & listing details
- Price per square foot: $106/sqft
- Tax assessed value: $278,488
- Annual tax amount: $5,938
- Date on market: 10/18/2026
- Listing terms: Cash,Conventional,FHA,VA Loan
Estimated market value
$240,600
$229,000 - $253,000
$2,315/mo
Price history
| Date | Event | Price |
|---|---|---|
| 10/18/2026 | Listed for sale | $245,000$106/sqft |
Source:  HAR #41019393 Report a problem | ||
Public tax history
| Year | Property taxes | Tax assessment |
|---|---|---|
| 2025 | $95 +18.4% | $278,488 +3.5% |
| 2024 | $80 | $268,959 -0.5% |
| 2023 | -- | $270,360 +14.2% |
| 2022 | $768 | $236,824 +17.5% |
| 2021 | -- | $201,626 +12.2% |
| 2020 | $739 +0.6% | $179,755 +2.9% |
| 2019 | $734 -0.1% | $174,620 +5.4% |
| 2018 | $735 | $165,725 |
| 2017 | $735 -0.3% | $165,725 +9.1% |
| 2016 | $737 -24.3% | $151,935 +7.3% |
| 2015 | $974 | $141,625 +9.3% |
| 2014 | $974 | $129,527 +14.3% |
| 2013 | -- | $113,369 -5.6% |
| 2012 | -- | $120,121 +3.8% |
| 2011 | -- | $115,749 |
| 2010 | -- | $115,749 |
| 2009 | -- | $115,749 -8.8% |
| 2007 | -- | $126,939 +0.2% |
| 2006 | -- | $126,700 |
| 2005 | -- | $126,700 |
| 2004 | -- | $126,700 |
| 2003 | -- | $126,700 +8.1% |
| 2002 | -- | $117,200 +8.7% |
| 2001 | -- | $107,800 +10% |
| 2000 | -- | $98,000 |
Find assessor info on the county website
Monthly payment
Est. payment
Payment breakdown
Explore the cost of this home by adjusting the details. Changes won't be saved.Climate risks
Neighborhood: Greater Fondren Southwest
Nearby schools
Schools provided by the listing agent
- Elementary: Bell Elementary School (Houston)
- Middle: Welch Middle School
- High: Westbury High School
Source: HAR. This data may not be complete. We recommend contacting the local school district to confirm school assignments for this home.
Similar homes
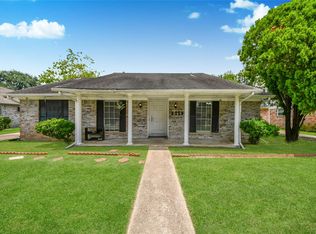
- $259,0004 bd3 ba2.4k sqft8923 Haverstock Dr, Houston, TX 77031For Sale
 MLS ID #80661405, Prince Emodi, Keller Williams Signature. HAR
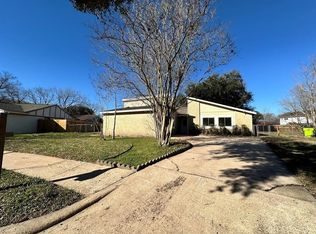
- $269,0003 bd2 ba1.7k sqft12503 Millbanks Dr, Houston, TX 77031For Sale
 MLS ID #26150401, Melissa Rey, Step Real Estate. HAR
- $238,9954 bd2 ba2.3k sqft1606 Stone Lake Dr, Missouri City, TX 77489For Sale
 MLS ID #10252925, Delia Barajas, Landlords of Texas, LLC. HAR
- $265,0004 bd3 ba2.3k sqft10827 Braes Forest Dr, Houston, TX 77071For Sale
 MLS ID #16220107, Nola Lusk, A'Lon Realty Co.. HAR
