LOCATION, LOCATION, LOCATION! Situated on a desirable corner lot directly across from Petrosky Elementary and Albright Middle School, this home is just 3 minutes to Westpark Tollway, Highway 6, and Bellaire Blvd, with easy access to parks, shopping, restaurants, churches, and Houston's vibrant Asia town.
This beautiful home features 4 bedrooms, 2.5 bathrooms, a heated swimming pool, and a brand-new roof. The detached garage and extended driveway provide plenty of parking. Inside, you'll find a spacious living room with custom built-in shelving overlooking the backyard oasis. The downstairs primary suite offers private access to the covered patio and pool through sliding doors, while upstairs features three spacious secondary bedrooms. A perfect combination of comfort, convenience, and outdoor living—don't miss this incredible opportunity. Schedule your private showing today!
For sale
$310,000
6714 Winkleman Rd, Houston, TX 77083
4beds
2,157sqft
Single Family Residence
Built in 1976
8,712 Square Feet Lot
$300,400 Zestimate®
$144/sqft
$32/mo HOA
What's special
Heated swimming poolDetached garageCovered patioDesirable corner lotBrand-new roof
- 43 days
- 447
- 22
Zillow last checked:
Listing updated:
Listed by:
Anh Tran Truong TREC #0802005 713-459-1719,
Keller Williams Signature,
Karen Duong TREC #0817697 832-610-7976,
Keller Williams Signature
Source: HAR,MLS#: 47774728
Facts & features
Interior
Bedrooms & bathrooms
- Bedrooms: 4
- Bathrooms: 3
- Full bathrooms: 2
- 1/2 bathrooms: 1
Primary bedroom
- Level: First
- Area: 210
- Dimensions: 14x15
Bedroom
- Level: Second
- Area: 100
- Dimensions: 10x10
Bedroom
- Level: Second
- Area: 120
- Dimensions: 10x12
Bedroom
- Level: Second
- Area: 100
- Dimensions: 10x10
Heating
- Natural Gas
Cooling
- Electric
Features
- Number of fireplaces: 1
Interior area
- Total structure area: 2,157
- Total interior livable area: 2,157 sqft
Property
Parking
- Total spaces: 2
- Parking features: Attached
- Attached garage spaces: 2
Features
- Stories: 2
Lot
- Size: 8,712 Square Feet
- Features: Corner Lot, Subdivided, 0 Up To 1/4 Acre
Details
- Parcel number: 1094760000001
Construction
Type & style
- Home type: SingleFamily
- Architectural style: Traditional
- Property subtype: Single Family Residence
Materials
- Brick, Other
- Foundation: Slab
- Roof: Composition
Condition
- New construction: No
- Year built: 1976
Utilities & green energy
- Water: Water District
Community & HOA
Community
- Subdivision: Mission Bend 3
HOA
- Has HOA: Yes
- HOA fee: $380 annually
Location
- Region: Houston
Financial & listing details
- Price per square foot: $144/sqft
- Tax assessed value: $231,858
- Annual tax amount: $5,315
- Date on market: 8/7/2026
Estimated market value
$300,400
$285,000 - $315,000
$2,424/mo
Price history
| Date | Event | Price |
|---|---|---|
| 8/7/2026 | Listed for sale | $310,000-3.1%$144/sqft |
Source:  HAR #47774728 Report a problem HAR #47774728 Report a problem | ||
| 8/5/2026 | Listing removed | $320,000$148/sqft |
Source: HAR #69332196 Report a problem | ||
| 7/4/2026 | Listed for sale | $320,000$148/sqft |
Source: HAR #69332196 Report a problem | ||
Public tax history
| Year | Property taxes | Tax assessment |
|---|---|---|
| 2025 | $1,917 +14.2% | $231,858 +9.3% |
| 2024 | $1,678 +2.4% | $212,178 -11% |
| 2023 | $1,639 +14.2% | $238,391 +18.2% |
| 2022 | $1,436 | $201,630 +17.7% |
| 2021 | -- | $171,305 +7% |
| 2020 | $1,129 -4.4% | $160,064 +10.8% |
| 2019 | $1,181 -65.4% | $144,508 +11.3% |
| 2018 | $3,409 | $129,800 -10% |
| 2017 | $3,409 +2.9% | $144,289 +11% |
| 2016 | $3,312 +4.9% | $130,006 +0.5% |
| 2015 | $3,156 | $129,372 +9.7% |
| 2014 | $3,156 | $117,940 +10.9% |
| 2013 | -- | $106,350 |
| 2012 | -- | $106,350 |
| 2011 | -- | $106,350 -8.4% |
| 2010 | -- | $116,055 +11.9% |
| 2009 | -- | $103,675 -6% |
| 2007 | -- | $110,331 +2.9% |
| 2006 | -- | $107,200 |
| 2005 | -- | $107,200 -3.3% |
| 2004 | -- | $110,900 |
| 2003 | -- | $110,900 -1.7% |
| 2002 | -- | $112,800 +5.6% |
| 2001 | -- | $106,800 +10% |
| 2000 | -- | $97,100 |
Find assessor info on the county website
Monthly payment
Est. payment
Payment breakdown
Explore the cost of this home by adjusting the details. Changes won't be saved.Climate risks
Neighborhood: Mission Bend
Nearby schools
Schools provided by the listing agent
- Elementary: Petrosky Elementary School
- Middle: Albright Middle School
- High: Aisd Draw
Source: HAR. This data may not be complete. We recommend contacting the local school district to confirm school assignments for this home.
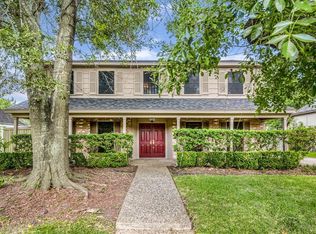

Similar homes
- $292,5003 bd3 ba2.5k sqft15319 Rio Plaza Dr, Houston, TX 77083For Sale
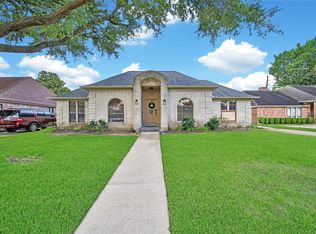 MLS ID #92831611, Christopher Cuchapin, Go-MRealty. HAR
 - $325,0004 bd3 ba2.1k sqft9115 Chesney Downs Dr, Houston, TX 77083For Sale
 MLS ID #19976622, Virginia Martin, Grove Realty. HAR
 - $284,9903 bd3 ba2.1k sqft15619 Beechnut St, Houston, TX 77083For Sale
 MLS ID #73968493, Celeste Batres, Realty Of America, LLC. HAR
 - $359,0004 bd3 ba2.4k sqft15115 Delbarton Dr, Houston, TX 77083For Sale
 MLS ID #60788824, Michelle Ngo, REALM Real Estate Professionals - West Houston. HAR
