Welcome to 5602 Society Ln, a spacious two-story home offering timeless curb appeal, generous living spaces, and an oversized backyard in desirable Georgetown Colony. A grand two-story entry welcomes you into an open floor plan filled with natural light. The expansive family room features a cozy fireplace and flows seamlessly into the updated kitchen with granite countertops, stainless steel appliances, gas range, custom backsplash, abundant cabinetry, and a bright breakfast area overlooking the backyard. The spacious primary suite offers vaulted ceilings and an updated ensuite bath with dual vanities, frameless glass shower, soaking tub, and walk-in closet. Fresh carpet enhances the secondary bedrooms. Step outside to enjoy a large, fully fenced backyard with mature shade trees, a patio, and plenty of room for a pool or outdoor entertaining. Zoned to Cy-Fair ISD with easy access to Hwy 6, I-10, shopping, dining, and parks.
For sale
Price cut: $100 (9/26)
$289,900
5602 Society Ln, Houston, TX 77084
4beds
2,293sqft
Single Family Residence
Built in 1992
5,776 Square Feet Lot
$284,300 Zestimate®
$126/sqft
$33/mo HOA
What's special
Cozy fireplaceSpacious two-story homeOversized backyardLarge fully fenced backyardStainless steel appliancesGenerous living spacesGrand two-story entry
- 18 days
- 824
- 120
Likely to sell faster than
Zillow last checked:
Listing updated:
Listed by:
Tony Hlil TREC #0545537 281-881-1616,
Waterwall Properties
Source: HAR,MLS#: 86409003
Facts & features
Interior
Bedrooms & bathrooms
- Bedrooms: 4
- Bathrooms: 3
- Full bathrooms: 2
- 1/2 bathrooms: 1
Primary bedroom
- Level: Second
- Area: 240
- Dimensions: 16X15
Bedroom
- Level: Second
- Area: 120
- Dimensions: 12X10
Bedroom
- Level: Second
- Area: 120
- Dimensions: 12X10
Bedroom
- Level: Second
- Area: 130
- Dimensions: 13X10
Heating
- Natural Gas
Cooling
- Ceiling Fan(s), Electric
Appliances
- Included: ENERGY STAR Qualified Appliances, Disposal, Refrigerator, Gas Oven, Microwave, Gas Range, Dishwasher
- Laundry: Electric Dryer Hookup, Gas Dryer Hookup, Washer Hookup
Features
- High Ceilings, All Bedrooms Up, Primary Bed - 2nd Floor, Walk-In Closet(s)
- Flooring: Carpet, Laminate, Tile
- Windows: Window Coverings
- Number of fireplaces: 1
- Fireplace features: Gas, Gas Log
Interior area
- Total structure area: 2,293
- Total interior livable area: 2,293 sqft
Property
Parking
- Total spaces: 2
- Parking features: Attached, Garage Door Opener, Double-Wide Driveway
- Attached garage spaces: 2
Features
- Stories: 2
- Fencing: Back Yard,Full
Lot
- Size: 5,776 Square Feet
- Features: Back Yard, Subdivided, 0 Up To 1/4 Acre
Details
- Parcel number: 1163260020046
Construction
Type & style
- Home type: SingleFamily
- Architectural style: Traditional
- Property subtype: Single Family Residence
Materials
- Brick, Cement Siding, Wood Siding
- Foundation: Slab
- Roof: Composition
Condition
- New construction: No
- Year built: 1992
Utilities & green energy
- Sewer: Public Sewer
- Water: Public
Green energy
- Energy efficient items: Thermostat, HVAC
Community & HOA
Community
- Subdivision: Georgetown Colony
HOA
- Has HOA: Yes
- HOA fee: $394 annually
Location
- Region: Houston
Financial & listing details
- Price per square foot: $126/sqft
- Tax assessed value: $293,643
- Annual tax amount: $6,609
- Date on market: 9/26/2026
- Listing terms: Cash,Conventional,FHA,VA Loan
- Road surface type: Asphalt
Estimated market value
$284,300
$270,000 - $299,000
$2,265/mo
Price history
| Date | Event | Price |
|---|---|---|
| 9/26/2026 | Price change | $289,9000%$126/sqft |
Source:  HAR #86409003 Report a problem HAR #86409003 Report a problem | ||
| 8/22/2026 | Price change | $290,000-1.7%$126/sqft |
Source: HAR #62775176 Report a problem | ||
| 6/29/2026 | Listed for sale | $295,000-4.8%$129/sqft |
Source: HAR #67945131 Report a problem | ||
| 4/29/2026 | Listing removed | $310,000$135/sqft |
Source: HAR #79780255 Report a problem | ||
| 7/1/2025 | Listed for sale | $310,000-4.6%$135/sqft |
Source: HAR #79780255 Report a problem | ||
| 11/28/2024 | Listing removed | $325,000$142/sqft |
Source: HAR #48644557 Report a problem | ||
| 11/27/2024 | Listed for sale | $325,000+228.3%$142/sqft |
Source: HAR #48644557 Report a problem | ||
| 6/19/2010 | Listing removed | $99,000$43/sqft |
Source: Prosperity Realty Group #57111441 Report a problem | ||
| 4/6/2010 | Listed for sale | $99,000$43/sqft |
Source: Prosperity Realty Group #57111441 Report a problem | ||
Public tax history
| Year | Property taxes | Tax assessment |
|---|---|---|
| 2025 | $1,866 +11.6% | $293,643 -6.6% |
| 2024 | $1,673 | $314,330 +3.9% |
| 2023 | -- | $302,512 +9.4% |
| 2022 | $1,292 | $276,545 +28.6% |
| 2021 | -- | $214,970 +9.3% |
| 2020 | $1,185 +8.3% | $196,602 +10.3% |
| 2019 | $1,094 -69.8% | $178,232 +17.4% |
| 2018 | $3,621 | $151,847 -6.4% |
| 2017 | $3,621 +9.7% | $162,195 +3.2% |
| 2016 | $3,300 +14.2% | $157,232 +11.1% |
| 2015 | $2,890 | $141,580 +11.1% |
| 2014 | $2,890 | $127,404 +6.4% |
| 2013 | -- | $119,703 -6.7% |
| 2012 | -- | $128,274 |
| 2011 | -- | $128,274 |
| 2010 | -- | $128,274 |
| 2009 | -- | $128,274 -4.6% |
| 2007 | -- | $134,413 +9.1% |
| 2006 | -- | $123,200 |
| 2005 | -- | $123,200 |
| 2004 | -- | $123,200 |
| 2003 | -- | $123,200 +3% |
| 2002 | -- | $119,600 +3% |
| 2001 | -- | $116,100 +9.8% |
| 2000 | -- | $105,700 |
Find assessor info on the county website
Monthly payment
Est. payment
Payment breakdown
Explore the cost of this home by adjusting the details. Changes won't be saved.Climate risks
Neighborhood: 77084
Nearby schools
Schools provided by the listing agent
- Elementary: Horne Elementary School
- Middle: Truitt Middle School
- High: Cypress Falls High School
Source: HAR. This data may not be complete. We recommend contacting the local school district to confirm school assignments for this home.
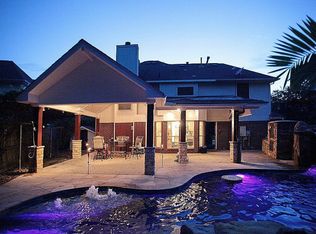
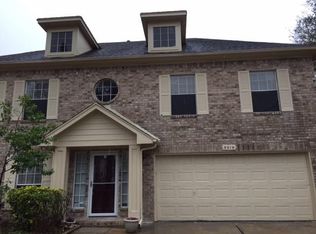
Similar homes
- $279,9004 bd3 ba2k sqft6206 Jamestown Colony Dr, Houston, TX 77084For Sale
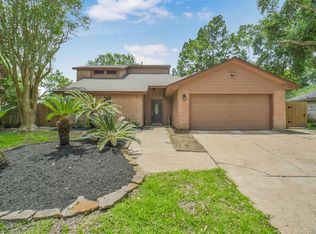 MLS ID #33116881, Eugenia Garcia, Sendero Real Estate. HAR
 - $314,9904 bd3 ba2.1k sqft16407 Leedswell Ln, Houston, TX 77084For Sale
 MLS ID #54624685, Hiral Fadia, REALM Real Estate Professionals - Sugar Land. HAR
 - $310,0004 bd3 ba2.5k sqft16935 Anna Green St, Houston, TX 77084For Sale
 MLS ID #39809764, Tamesha Wells, Real Broker, LLC. HAR
 - $364,9904 bd3 ba2.4k sqft15323 Flemington Ave, Houston, TX 77084For Sale
 MLS ID #48375080, Mark Dimas, Realty Of America, LLC. HAR
