Beautifully refreshed and move-in ready in Prestonwood Forest! This spacious 4-bedroom, 2.5-bath home offers 2,416 SF of living space on an oversized 10,700 sqft lot. Fresh interior paint creates a clean, inviting backdrop, while the kitchen adds warmth and character with butcher block countertops, ample cabinetry and workspace. The light-filled living room features a fireplace, creating an inviting gathering space. The first-floor primary suite offers privacy and convenience, with a recently remodeled primary bath providing a fresh, updated retreat. Three bedrooms are upstairs, along with a versatile loft/flex space perfect for an office, game room or playroom. Outside, the expansive backyard offers plenty of room to entertain, play or create an outdoor oasis. Enjoy Prestonwood Forest amenities including two pools, five lighted tennis courts and a clubhouse, conveniently located near SH-249, FM 1960, shopping, dining and parks. Fresh, functional and ready for its next chapter!
For sale
$285,000
8119 Dorrcrest Ln, Houston, TX 77070
4beds
2,414sqft
Single Family Residence
Built in 1973
10,702 Square Feet Lot
$279,100 Zestimate®
$118/sqft
$67/mo HOA
What's special
Recently remodeled primary bathFresh interior paintFirst-floor primary suiteAmple cabinetry and workspace
- 16 days
- 691
- 102
Likely to sell faster than
Zillow last checked:
Listing updated:
Listed by:
Daisy Cone TREC #0768753 832-928-0734,
Realty Of America, LLC
Source: HAR,MLS#: 18990051
Facts & features
Interior
Bedrooms & bathrooms
- Bedrooms: 4
- Bathrooms: 3
- Full bathrooms: 2
- 1/2 bathrooms: 1
Primary bedroom
- Level: First
- Area: 192
- Dimensions: 16x12
Bedroom
- Level: Second
- Area: 168
- Dimensions: 14x12
Bedroom
- Level: Second
- Area: 144
- Dimensions: 12x12
Bedroom
- Level: Second
- Area: 144
- Dimensions: 12x12
Heating
- Electric
Cooling
- Ceiling Fan(s), Electric
Appliances
- Included: Disposal, Electric Oven, Electric Cooktop, Dishwasher
- Laundry: Electric Dryer Hookup, Washer Hookup
Features
- High Ceilings
- Flooring: Carpet, Engineered Hardwood, Tile
- Number of fireplaces: 1
- Fireplace features: Wood Burning
Interior area
- Total structure area: 2,414
- Total interior livable area: 2,414 sqft
Property
Parking
- Total spaces: 2
- Parking features: Garage
- Attached garage spaces: 2
Features
- Stories: 2
- Fencing: Back Yard
Lot
- Size: 10,702 Square Feet
- Features: Back Yard, Subdivided, 0 Up To 1/4 Acre
Details
- Parcel number: 1034730000028
Construction
Type & style
- Home type: SingleFamily
- Architectural style: Traditional
- Property subtype: Single Family Residence
Materials
- Brick, Cement Siding
- Foundation: Slab
- Roof: Composition
Condition
- New construction: No
- Year built: 1973
Utilities & green energy
- Sewer: Public Sewer
- Water: Public
Community & HOA
Community
- Subdivision: Prestonwood Forest Sec 01
HOA
- Has HOA: Yes
- Amenities included: Clubhouse, Pool, Tennis Court(s)
- HOA fee: $800 annually
Location
- Region: Houston
Financial & listing details
- Price per square foot: $118/sqft
- Tax assessed value: $275,517
- Annual tax amount: $5,935
- Date on market: 10/2/2026
- Exclusions: See Attachment
- Road surface type: Concrete, Curbs
Estimated market value
$279,100
$265,000 - $293,000
$2,523/mo
Price history
| Date | Event | Price |
|---|---|---|
| 10/2/2026 | Listed for sale | $285,000+18.8%$118/sqft |
Source:  HAR #18990051 Report a problem HAR #18990051 Report a problem | ||
| 10/26/2022 | Listing removed | -- |
Source: HAR #53730060 Report a problem | ||
| 9/30/2022 | Pending sale | $240,000$99/sqft |
Source: HAR #53730060 Report a problem | ||
| 9/28/2022 | Listed for sale | $240,000$99/sqft |
Source: HAR #53730060 Report a problem | ||
| 9/26/2022 | Pending sale | $240,000$99/sqft |
Source: HAR #53730060 Report a problem | ||
| 9/8/2022 | Price change | $240,000-4%$99/sqft |
Source: HAR #53730060 Report a problem | ||
| 8/26/2022 | Listed for sale | $250,000+56.3%$104/sqft |
Source: HAR #53730060 Report a problem | ||
| 8/17/2017 | Listing removed | $159,900$66/sqft |
Source: Lois Malone Realty #87237708 Report a problem | ||
| 6/16/2017 | Listed for sale | $159,900$66/sqft |
Source: Lois Malone Realty #87237708 Report a problem | ||
Public tax history
| Year | Property taxes | Tax assessment |
|---|---|---|
| 2025 | $1,955 +13.3% | $275,517 |
| 2024 | $1,726 +12.6% | -- |
| 2023 | $1,533 -18.5% | $200,479 -18.5% |
| 2022 | $1,881 | $246,099 +21.4% |
| 2021 | -- | $202,735 +5.8% |
| 2020 | $1,620 +5.1% | $191,594 +6.8% |
| 2019 | $1,541 -67.1% | $179,315 +2.2% |
| 2018 | $4,689 | $175,503 |
| 2017 | $4,689 +8.3% | $175,503 +8% |
| 2016 | $4,331 +14% | $162,558 +2.8% |
| 2015 | $3,800 | $158,124 +10.9% |
| 2014 | $3,800 | $142,634 +9.4% |
| 2013 | -- | $130,330 |
| 2012 | -- | $130,330 |
| 2011 | -- | $130,330 |
| 2010 | -- | $130,330 |
| 2009 | -- | $130,330 -5.2% |
| 2007 | -- | $137,494 +1.2% |
| 2006 | -- | $135,803 +4.7% |
| 2005 | -- | $129,700 |
| 2004 | -- | $129,700 +0.9% |
| 2003 | -- | $128,600 +5.3% |
| 2002 | -- | $122,100 +1.7% |
| 2001 | -- | $120,100 +10% |
| 2000 | -- | $109,200 |
Find assessor info on the county website
Monthly payment
Est. payment
Payment breakdown
Explore the cost of this home by adjusting the details. Changes won't be saved.Climate risks
Neighborhood: 77070
Nearby schools
Schools provided by the listing agent
- Elementary: Hancock Elementary School (Cy-Fair)
- Middle: Bleyl Middle School
- High: Cypress Creek High School
Source: HAR. This data may not be complete. We recommend contacting the local school district to confirm school assignments for this home.

Similar homes
- $279,9004 bd3 ba2.1k sqft7714 Bideford Ln, Houston, TX 77070For Sale
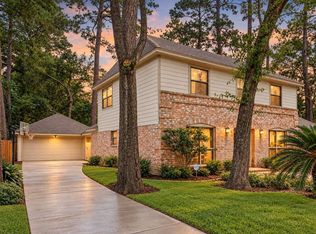 MLS ID #93796733, Josalyn J. Cano, Real Broker, LLC. HAR
 - $265,0003 bd3 ba2.7k sqft10703 Crestfield Ct, Houston, TX 77070For Sale
 MLS ID #14949023, Lisa Hudgens, RE/MAX Partners. HAR
 - $275,0003 bd2 ba1.9k sqft15415 Lago Villa Dr, Tomball, TX 77377For Sale
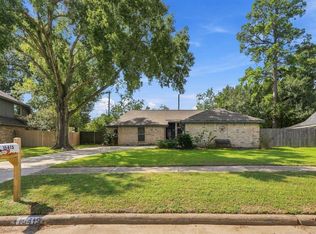 MLS ID #79875390, Veronica Goebel, RE/MAX Elite Properties. HAR
 - $289,9004 bd3 ba2.7k sqft5939 Havenwoods Dr, Houston, TX 77066For Sale
 MLS ID #6601137, Janeth Nevill, JL Nevill Properties. HAR
