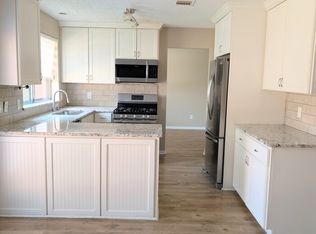
Nearly 2,400 SF and 4 bedrooms, 2.5 bathrooms for under $300,000! COME LOOK FOR YOURSELF! Expensive work has already been done at this home that is in move-in-ready condition. Major system improvements include PEX PLUMBING throughout, durable HARDIE PLANK siding, a REMODELED KITCHEN with Custom Cabinetry and Granite Countertops. Upstairs, the generous Primary Bedroom has room for a sitting area, a walk-in closet, and a beautifully RENOVATED PRIMARY BATHROOM. Additional updates include a recently replaced FURNACE (2026), updated Water Heater, fresh Interior and Exterior paint, Tile and Laminate flooring throughout, and a fully replaced Perimeter Fence. Located in the heart of Klein and zoned to top-rated Klein ISD schools, conveniently located near SH 249, Grand Parkway, Vintage Park, shopping, dining, parks and golf. With so many major improvements already completed, this is an opportunity to get the home you want without inheriting a long list of projects.
For sale
Price cut: $10K (8/13)
$299,900
9302 Wandsworth Dr, Spring, TX 77379
4beds
2,396sqft
Single Family Residence
Built in 1987
6,507 Square Feet Lot
$296,300 Zestimate®
$125/sqft
$36/mo HOA
What's special
Updated water heaterFully replaced perimeter fencePex plumbing throughoutGranite countertopsBeautifully renovated primary bathroomWalk-in closetDurable hardie plank siding
- 87 days
- 138
- 10
Zillow last checked:
Listing updated:
Listed by:
Graeme Miller TREC #0740015 832-541-5370,
Keller Williams Realty Professionals
Source: HAR,MLS#: 10841192
Facts & features
Interior
Bedrooms & bathrooms
- Bedrooms: 4
- Bathrooms: 3
- Full bathrooms: 2
- 1/2 bathrooms: 1
Primary bedroom
- Level: Second
- Area: 304
- Dimensions: 19x16
Bedroom
- Level: Second
- Area: 143
- Dimensions: 13x11
Bedroom
- Level: Second
- Area: 143
- Dimensions: 13x11
Bedroom
- Level: Second
- Area: 132
- Dimensions: 12x11
Breakfast
- Level: First
- Area: 100
- Dimensions: 10x10
Dining room
- Level: First
- Area: 120
- Dimensions: 12x10
Other
- Level: First
Family room
- Level: First
- Area: 285
- Dimensions: 19x15
Kitchen
- Level: First
- Area: 120
- Dimensions: 12x10
Primary bath
- Level: Second
Utility room
- Features: In Garage
Heating
- Natural Gas
Cooling
- Ceiling Fan(s), Electric
Appliances
- Included: Disposal, Refrigerator, Gas Oven, Oven, Microwave, Gas Range, Dishwasher
- Laundry: Electric Dryer Hookup, Gas Dryer Hookup, Washer Hookup
Features
- Crown Molding, Formal Entry/Foyer, Vaulted Ceiling, All Bedrooms Up, En-Suite Bath, Primary Bed - 2nd Floor, Sitting Area, Walk-In Closet(s)
- Flooring: Laminate, Tile, Wood
- Number of fireplaces: 1
- Fireplace features: Gas Log
Interior area
- Total structure area: 2,396
- Total interior livable area: 2,396 sqft
Video & virtual tour
Property
Parking
- Total spaces: 2
- Parking features: Attached, Garage Door Opener, Double-Wide Driveway
- Attached garage spaces: 2
Features
- Stories: 2
- Exterior features: Sprinkler System
- Has spa: Yes
- Spa features: Private
- Fencing: Back Yard,Full
Lot
- Size: 6,507 Square Feet
- Features: Back Yard, Subdivided, 0 Up To 1/4 Acre
Details
- Parcel number: 1157290230013
Construction
Type & style
- Home type: SingleFamily
- Architectural style: Traditional
- Property subtype: Single Family Residence
Materials
- Blown-In Insulation, Brick, Cement Siding
- Foundation: Slab
- Roof: Composition
Condition
- New construction: No
- Year built: 1987
Utilities & green energy
- Sewer: Public Sewer
- Water: Water District
Green energy
- Energy efficient items: Thermostat
Community & HOA
Community
- Features: Subdivision Tennis Court
- Subdivision: Colony Creek Village Sec 04
HOA
- Has HOA: Yes
- Amenities included: Basketball Court, Clubhouse, Jogging Path, Park, Playground, Pool, Tennis Court(s)
- HOA fee: $427 annually
Location
- Region: Spring
Financial & listing details
- Price per square foot: $125/sqft
- Tax assessed value: $275,982
- Annual tax amount: $5,671
- Date on market: 7/4/2026
- Listing terms: Cash,Conventional,FHA,VA Loan
- Ownership: Full Ownership
- Road surface type: Concrete
Estimated market value
$296,300
$281,000 - $311,000
$2,282/mo
Price history
| Date | Event | Price |
|---|---|---|
| 8/13/2026 | Price change | $299,900-3.2%$125/sqft |
Source:  HAR #10841192 Report a problem HAR #10841192 Report a problem | ||
| 7/29/2026 | Price change | $309,900-1.6%$129/sqft |
Source: HAR #10841192 Report a problem | ||
| 7/16/2026 | Listed for sale | $315,000$131/sqft |
Source: HAR #10841192 Report a problem | ||
Public tax history
| Year | Property taxes | Tax assessment |
|---|---|---|
| 2025 | $3,263 -10% | $275,982 |
| 2024 | $3,627 +7.9% | $275,982 -9.4% |
| 2023 | $3,360 -16.1% | $304,562 +11.5% |
| 2022 | $4,006 | $273,098 +22.6% |
| 2021 | -- | $222,765 +7.7% |
| 2020 | $3,810 +184.8% | $206,766 +1.9% |
| 2019 | $1,338 -64.3% | $202,927 +13.1% |
| 2018 | $3,748 | $179,456 +4.3% |
| 2017 | $3,748 +4.1% | $172,030 +3.2% |
| 2016 | $3,601 +18.2% | $166,649 +3.5% |
| 2015 | $3,046 | $161,049 +12.9% |
| 2014 | $3,046 | $142,702 +13.6% |
| 2013 | -- | $125,654 +11% |
| 2012 | -- | $113,236 -10.5% |
| 2011 | -- | $126,547 |
| 2010 | -- | $126,547 -9% |
| 2009 | -- | $139,020 +3.9% |
| 2007 | -- | $133,767 +1.4% |
| 2006 | -- | $131,900 |
| 2005 | -- | $131,900 |
| 2004 | -- | $131,900 |
| 2003 | -- | $131,900 +9.7% |
| 2002 | -- | $120,200 +2.7% |
| 2001 | -- | $117,000 +8.7% |
| 2000 | -- | $107,600 |
Find assessor info on the county website
Monthly payment
Est. payment
Payment breakdown
Explore the cost of this home by adjusting the details. Changes won't be saved.Climate risks
Neighborhood: Colony Creek
Nearby schools
Schools provided by the listing agent
- Elementary: Krahn Elementary School
- Middle: Kleb Intermediate School
- High: Klein Cain High School
Source: HAR. This data may not be complete. We recommend contacting the local school district to confirm school assignments for this home.
Similar homes
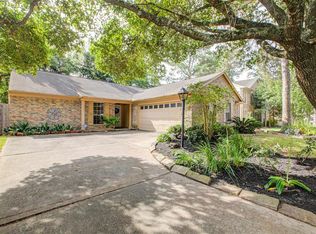
- $324,0004 bd3 ba2.5k sqft17826 Seven Pines Dr, Spring, TX 77379For Sale
 MLS ID #29250496, Eloy Arreola, HomeSmart. HAR
 - $254,0003 bd2 ba1.8k sqft9631 Crail Dr, Spring, TX 77379For Sale
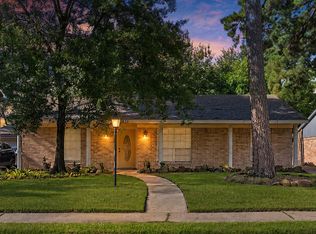 MLS ID #66044413, Robbi Pfeil, Elite Texas Properties. HAR
 - $369,0004 bd3 ba2.8k sqft8238 Theisswood Rd, Spring, TX 77379For Sale
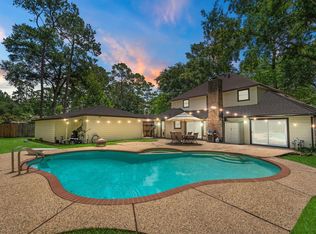 MLS ID #33580473, Esanet Benedict, Better Homes and Gardens Real Estate Gary Greene - Champions. HAR
 - $344,9004 bd3 ba2.5k sqft5327 Lacreek Ln, Spring, TX 77379For Sale
 MLS ID #71600798, Becky Bible, Baker Realty Solutions LLC. HAR
