Welcome home! This home gives character in every space. Great curb appeal with mature landscaping, beautiful elevations, & a large yard. Home has new windows throughout, roof is 1.5 years old, front yard sprinkler system. Once inside, you're greeted with a home office to the right & formal dining to the left. The office offers double doors for privacy while over looking the front yard. The family room is centered around a fireplace & built-ins, which flows into the breakfast nook & kitchen. The primary bedroom is located downstairs with an ensuite bathroom. Upstairs you'll find the 3 secondary bedrooms & a flex space with many possibilities. The star of the show is the backyard oasis. Keep cool under the large covered patio or by taking the a dip in the refreshing pool while enjoying the lush landscaping. An extra long driveway provides additional parking. The community offers a pool, tennis/pickleball courts, playgrounds, baseball field, and clubhouse. Truly, something for everyone!
For sale
Price cut: $10K (9/8)
$400,000
6227 Rippling Hollow Dr, Spring, TX 77379
4beds
3,037sqft
Single Family Residence
Built in 1977
0.32 Acres Lot
$396,400 Zestimate®
$132/sqft
$59/mo HOA
What's special
Refreshing poolBackyard oasisLarge covered patioNew windows throughoutBeautiful elevationsBreakfast nook and kitchenLush landscaping
- 43 days
- 487
- 35
Zillow last checked:
Listing updated:
Listed by:
Patricia Matthews TREC #0619424 936-662-2623,
Century 21 Realty Partners
Source: HAR,MLS#: 46915581
Facts & features
Interior
Bedrooms & bathrooms
- Bedrooms: 4
- Bathrooms: 3
- Full bathrooms: 2
- 1/2 bathrooms: 1
Rooms
- Room types: Family Room, Utility Room
Primary bedroom
- Level: First
- Area: 254.82
- Dimensions: 13.7x18.6
Bedroom
- Level: Second
- Area: 227.17
- Dimensions: 16.10x14.11
Bedroom
- Level: Second
- Area: 170.17
- Dimensions: 14.3x11.9
Bedroom
- Level: Second
- Area: 165.54
- Dimensions: 11.11x14.9
Other
- Level: First
- Area: 184
- Dimensions: 16x11.5
Breakfast
- Level: First
- Area: 157.44
- Dimensions: 9.6x16.4
Dining room
- Level: First
- Area: 171.57
- Dimensions: 12.9x13.3
Game room
- Level: Second
- Area: 182.03
- Dimensions: 16.7x10.9
Kitchen
- Level: First
- Area: 165.12
- Dimensions: 12.9x12.8
Living room
- Level: First
- Area: 380.16
- Dimensions: 21.6x17.6
Heating
- Natural Gas
Cooling
- Ceiling Fan(s), Electric
Appliances
- Included: Disposal, Dishwasher
- Laundry: Electric Dryer Hookup, Gas Dryer Hookup, Washer Hookup
Features
- Formal Entry/Foyer, Wet Bar, En-Suite Bath, Primary Bed - 1st Floor, Walk-In Closet(s)
- Number of fireplaces: 1
- Fireplace features: Wood Burning
Interior area
- Total structure area: 3,037
- Total interior livable area: 3,037 sqft
Video & virtual tour
Property
Parking
- Total spaces: 2
- Parking features: Detached
- Garage spaces: 2
Features
- Stories: 2
- Patio & porch: Covered, Porch
- Exterior features: Sprinkler System
- Has private pool: Yes
- Pool features: Gunite, In Ground
- Fencing: Back Yard
Lot
- Size: 0.32 Acres
- Features: Back Yard, Subdivided, 1/4 Up to 1/2 Acre
Details
- Parcel number: 1122510000015
Construction
Type & style
- Home type: SingleFamily
- Architectural style: Traditional
- Property subtype: Single Family Residence
Materials
- Brick, Wood Siding
- Foundation: Slab
- Roof: Composition
Condition
- New construction: No
- Year built: 1977
Utilities & green energy
- Water: Water District
Community & HOA
Community
- Subdivision: Spring Creek Forest Sec 03
HOA
- Has HOA: Yes
- HOA fee: $705 annually
Location
- Region: Spring
Financial & listing details
- Price per square foot: $132/sqft
- Tax assessed value: $320,054
- Annual tax amount: $7,092
- Date on market: 8/5/2026
- Listing terms: Cash,Conventional,FHA,VA Loan
- Road surface type: Concrete
Estimated market value
$396,400
$377,000 - $416,000
$3,251/mo
Price history
| Date | Event | Price |
|---|---|---|
| 9/8/2026 | Price change | $400,000-2.4%$132/sqft |
Source:  HAR #46915581 Report a problem HAR #46915581 Report a problem | ||
| 8/5/2026 | Listed for sale | $410,000+121.6%$135/sqft |
Source: HAR #46915581 Report a problem | ||
| 7/10/2013 | Sold | -- |
Source: Agent Provided Report a problem | ||
| 5/30/2012 | Listing removed | $185,000$61/sqft |
Source: ERA Tramco Realty #56674238 Report a problem | ||
| 5/9/2012 | Listed for sale | $185,000$61/sqft |
Source: ERA Tramco Realty #56674238 Report a problem | ||
Public tax history
| Year | Property taxes | Tax assessment |
|---|---|---|
| 2025 | $5,873 -5.6% | $320,054 -6.6% |
| 2024 | $6,222 -4.1% | $342,538 -7.6% |
| 2023 | $6,486 +3% | $370,696 +14.8% |
| 2022 | $6,298 | $323,045 +31.1% |
| 2021 | -- | $246,364 +4% |
| 2020 | $5,051 +175.2% | $236,842 +4.4% |
| 2019 | $1,835 -72.3% | $226,942 -6.5% |
| 2018 | $6,629 | $242,681 |
| 2017 | $6,629 0% | $242,681 |
| 2016 | $6,632 +28.1% | $242,681 +6.9% |
| 2015 | $5,177 | $227,047 +18.5% |
| 2014 | $5,177 | $191,658 +16.6% |
| 2013 | -- | $164,384 +6.1% |
| 2012 | -- | $155,000 |
| 2011 | -- | $155,000 |
| 2010 | -- | $155,000 -5.5% |
| 2009 | -- | $164,000 -1.9% |
| 2007 | -- | $167,228 +5.8% |
| 2006 | -- | $158,088 |
| 2005 | -- | $158,088 -2.6% |
| 2004 | -- | $162,300 |
| 2003 | -- | $162,300 |
| 2002 | -- | $162,300 +3.1% |
| 2001 | -- | $157,400 +10% |
| 2000 | -- | $143,100 |
Find assessor info on the county website
Monthly payment
Est. payment
Payment breakdown
Explore the cost of this home by adjusting the details. Changes won't be saved.Climate risks
Neighborhood: Spring Creek Forest
Nearby schools
Schools provided by the listing agent
- Elementary: Ehrhardt Elementary School
- Middle: Kleb Intermediate School
- High: Klein High School
Source: HAR. This data may not be complete. We recommend contacting the local school district to confirm school assignments for this home.
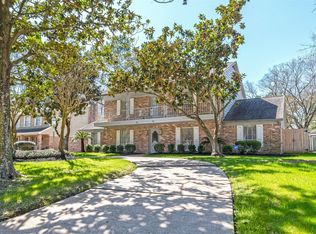
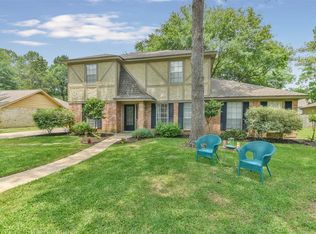
Similar homes
- $429,9004 bd3 ba3.5k sqft6315 Singing Creek Ln, Spring, TX 77379For Sale
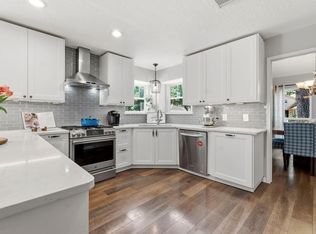 MLS ID #20255908, Jake Johnston, eXp Realty LLC. HAR
 - $389,0004 bd3 ba3.1k sqft8007 Vickridge Ln, Spring, TX 77379For Sale
 MLS ID #9819637, Lauri T. Brewer, CB&A, Realtors. HAR
 - $436,0004 bd3 ba2.8k sqft16806 Sandypine Cir, Spring, TX 77379For Sale
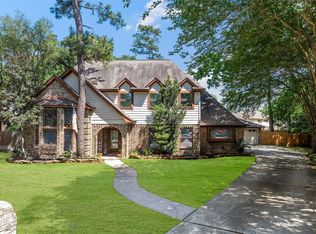 MLS ID #76052571, Michael Greiner, My Castle Realty. HAR
 - $368,0004 bd3 ba3k sqft6806 Billingham Ct, Spring, TX 77379For Sale
 MLS ID #66271490, Von Cooper, Better Homes and Gardens Real Estate Gary Greene - Cypress. HAR
