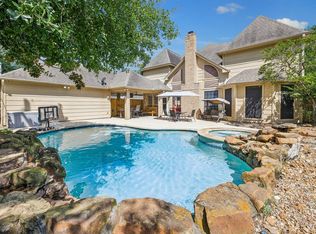
Ready for Move In! Nestled in a tranquil cul-de-sac, this spacious 4-bed 2.5-bath, 2,810 sft home sits on a generous .29-acre lot. This well-maintained residence features a 2-story entry, formal dining, family room & lrg home office. The spacious kitchen boasts granite counters, b-fast bar & nook, & lrg window allowing plenty of natural light. The expansive master suite is conveniently located on the 1st floor, includes wood flooring, sep shower, garden tub, 2x sink vanity, & spacious his/her closets. Upstairs, gameroom/bedroom with a secret/panic room perfect for storage or play with 2 additional nicely sized bedrooms. The backyard is SPECIAL, your own private OASIS featuring a sparkling pool, 2 covered patios, natural gas FULL fireplace. Covered breezeway leading to garage, sprinkler system. Recent Upgrades- PEX piping, Tankless H2O, stove/range. This property combines comfort, functionality, and a prime location, making it an ideal choice for families seeking a peaceful lifestyle
For sale
Price cut: $4K (9/3)
$436,000
16806 Sandypine Cir, Spring, TX 77379
4beds
2,810sqft
Single Family Residence
Built in 1982
0.29 Acres Lot
$429,100 Zestimate®
$155/sqft
$83/mo HOA
What's special
Sparkling poolNatural gas full fireplaceWood flooringGranite countersFamily roomFormal diningSpacious kitchen
- 60 days
- 370
- 61
Zillow last checked:
Listing updated:
Listed by:
Michael Greiner TREC #0588268 713-683-0054,
My Castle Realty,
Jason Stotts TREC #0836788 281-660-2653,
My Castle Realty
Source: HAR,MLS#: 76052571
Facts & features
Interior
Bedrooms & bathrooms
- Bedrooms: 4
- Bathrooms: 3
- Full bathrooms: 2
- 1/2 bathrooms: 1
Rooms
- Room types: Family Room, Utility Room
Primary bedroom
- Level: First
- Area: 210
- Dimensions: 15x14
Bedroom
- Level: Second
- Area: 182
- Dimensions: 14x13
Bedroom
- Level: Second
- Area: 132
- Dimensions: 12x11
Bedroom
- Level: Second
- Area: 192
- Dimensions: 16x12
Other
- Level: First
- Area: 216
- Dimensions: 18x12
Breakfast
- Level: First
- Area: 100
- Dimensions: 10x10
Dining room
- Level: First
- Area: 144
- Dimensions: 12x12
Kitchen
- Level: First
- Area: 144
- Dimensions: 12x12
Heating
- Natural Gas
Cooling
- Ceiling Fan(s), Electric
Appliances
- Included: Water Heater, Disposal, Convection Oven, Gas Oven, Microwave, Gas Cooktop, Dishwasher
- Laundry: Electric Dryer Hookup, Gas Dryer Hookup, Washer Hookup
Features
- Crown Molding, Formal Entry/Foyer, High Ceilings, Primary Bed - 1st Floor, Walk-In Closet(s)
- Flooring: Carpet, Tile, Wood
- Windows: Insulated/Low-E windows
- Number of fireplaces: 1
- Fireplace features: Gas Log, Decorative
Interior area
- Total structure area: 2,810
- Total interior livable area: 2,810 sqft
Video & virtual tour
Property
Parking
- Total spaces: 2
- Parking features: Garage, Garage Door Opener
- Attached garage spaces: 2
Features
- Stories: 2
- Patio & porch: Covered, Patio/Deck
- Exterior features: Sprinkler System
- Has private pool: Yes
- Pool features: Gunite, Heated, In Ground, Pool/Spa Combo
- Fencing: Back Yard
Lot
- Size: 0.29 Acres
- Features: Back Yard, Cul-De-Sac, Subdivided, 1/4 Up to 1/2 Acre
Details
- Parcel number: 1150190090016
Construction
Type & style
- Home type: SingleFamily
- Architectural style: Traditional
- Property subtype: Single Family Residence
Materials
- Brick, Cement Siding
- Foundation: Slab
- Roof: Composition
Condition
- New construction: No
- Year built: 1982
Utilities & green energy
- Sewer: Public Sewer
- Water: Public, Water District
Green energy
- Energy efficient items: Attic Vents, Thermostat, HVAC
Community & HOA
Community
- Subdivision: Spring Creek Oaks
HOA
- Has HOA: Yes
- Amenities included: Clubhouse, Jogging Path, Party Room, Playground, Pool
- HOA fee: $991 annually
Location
- Region: Spring
Financial & listing details
- Price per square foot: $155/sqft
- Tax assessed value: $389,042
- Annual tax amount: $8,795
- Date on market: 7/29/2026
- Listing terms: Cash,Conventional,FHA
- Road surface type: Concrete, Curbs
Estimated market value
$429,100
$408,000 - $451,000
$3,256/mo
Price history
| Date | Event | Price |
|---|---|---|
| 9/25/2026 | Price change | $3,095-3.1%$1/sqft |
Source:  HAR #56146511 Report a problem HAR #56146511 Report a problem | ||
| 9/3/2026 | Price change | $436,000-0.9%$155/sqft |
Source:  HAR #76052571 Report a problem HAR #76052571 Report a problem | ||
| 8/27/2026 | Price change | $440,000-2.2%$157/sqft |
Source: HAR #76052571 Report a problem | ||
| 8/13/2026 | Price change | $3,195-3%$1/sqft |
Source: HAR #56146511 Report a problem | ||
| 7/29/2026 | Price change | $450,000+7.1%$160/sqft |
Source: HAR #76052571 Report a problem | ||
| 6/22/2026 | Price change | $3,295+3.1%$1/sqft |
Source: HAR #56146511 Report a problem | ||
| 6/18/2026 | Listed for rent | $3,195-18.1%$1/sqft |
Source: HAR #56146511 Report a problem | ||
| 5/6/2025 | Listing removed | $3,900$1/sqft |
Source: HAR #75324480 Report a problem | ||
| 4/16/2025 | Listed for rent | $3,900$1/sqft |
Source: HAR #75324480 Report a problem | ||
| 6/29/2022 | Sold | -- |
Source: Agent Provided Report a problem | ||
| 5/31/2022 | Pending sale | $420,000$149/sqft |
Source: HAR #40406163 Report a problem | ||
| 5/27/2022 | Listed for sale | $420,000+78%$149/sqft |
Source: HAR #40406163 Report a problem | ||
| 3/1/2012 | Listing removed | $236,000$84/sqft |
Source: Keller Williams Professionals #35845055 Report a problem | ||
| 2/11/2012 | Listed for sale | $236,000$84/sqft |
Source: Keller Williams Professionals #35845055 Report a problem | ||
Public tax history
| Year | Property taxes | Tax assessment |
|---|---|---|
| 2025 | $5,180 -6.5% | $389,042 -0.2% |
| 2024 | $5,540 -3.8% | $389,774 -6.5% |
| 2023 | $5,758 +4.8% | $416,665 +12.1% |
| 2022 | $5,494 | $371,706 +25.4% |
| 2021 | -- | $296,336 +9.2% |
| 2020 | $5,105 +197% | $271,337 +7% |
| 2019 | $1,719 -73.1% | $253,468 -4.3% |
| 2018 | $6,381 | $264,734 +4.4% |
| 2017 | $6,381 -0.1% | $253,574 |
| 2016 | $6,384 +9.5% | $253,574 +4% |
| 2015 | $5,830 | $243,726 +7.6% |
| 2014 | $5,830 | $226,427 +9.3% |
| 2013 | -- | $207,168 +22.3% |
| 2012 | -- | $169,435 |
| 2011 | -- | $169,435 |
| 2010 | -- | $169,435 -11% |
| 2009 | -- | $190,357 |
| 2007 | -- | $190,357 +2.6% |
| 2006 | -- | $185,579 +1.1% |
| 2005 | -- | $183,600 |
| 2004 | -- | $183,600 +10.8% |
| 2003 | -- | $165,700 |
| 2002 | -- | $165,700 |
| 2001 | -- | $165,700 +3.1% |
| 2000 | -- | $160,700 |
Find assessor info on the county website
Monthly payment
Est. payment
Payment breakdown
Explore the cost of this home by adjusting the details. Changes won't be saved.Climate risks
Neighborhood: Spring Creek Oaks
Nearby schools
Schools provided by the listing agent
- Elementary: Kuehnle Elementary School
- Middle: Kleb Intermediate School
- High: Klein High School
Source: HAR. This data may not be complete. We recommend contacting the local school district to confirm school assignments for this home.
Similar homes

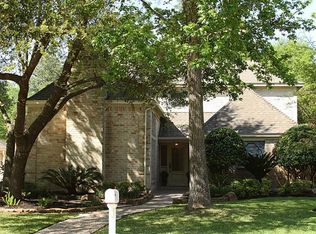
- $422,5004 bd3 ba2.9k sqft5919 Spring Creek Oaks Dr, Spring, TX 77379For Sale
 MLS ID #56643796, Brady Brewer, Lion Drive Realty. HAR
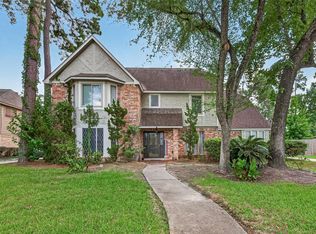
 - $397,9004 bd3 ba2.8k sqft6522 Castle Pine Ln, Spring, TX 77379For Sale
 MLS ID #87817943, Brent Borden, Walzel Properties - Galleria. HAR
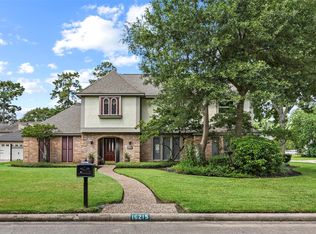
 - $445,0004 bd3 ba3k sqft16215 N Greenfield Dr, Spring, TX 77379For Sale
 MLS ID #35444186, Jessica Benitez, RE/MAX Universal. HAR
 - $439,9004 bd4 ba2.8k sqft5823 Ashmere Ln, Spring, TX 77379For Sale
 MLS ID #4660361, Ruben Galvan, Compass RE Texas, LLC - Houston. HAR
