Welcome to your own private retreat! Perfectly positioned on a sprawling corner lot in the coveted Northampton neighborhood, this beautifully maintained 5-bedroom, 3.5-bath home features spacious interiors and an incredible backyard oasis with a sparkling pool, covered patio, outdoor bar, and plenty of room to entertain! The first-floor primary suite offers an over-sized bedroom, large ensuite bath and walk-in closets. The main level also includes formal living and dining rooms, a great room, wine bar, and a well-appointed kitchen with double wall oven, a Thermador electric cooktop, and refrigerator. Upstairs you'll find four generous bedrooms, two full baths, and a game room with a fireplace. A 3-car garage provides abundant storage and space for hobbies. Fresh interior and bright new exterior paint, meticulous maintenance, and thoughtful updates throughout make this move-in-ready home a true must-see! Schedule your private tour today! Buyer to verify measurements.
For sale
Price cut: $5K (8/26)
$595,000
6506 Fawnwood Dr, Spring, TX 77389
5beds
3,600sqft
Single Family Residence
Built in 1970
0.41 Acres Lot
$579,900 Zestimate®
$165/sqft
$38/mo HOA
What's special
Sparkling poolSpacious interiorsOutdoor barIncredible backyard oasisFour generous bedroomsSprawling corner lotGreat room
- 83 days
- 408
- 51
Zillow last checked:
Listing updated:
Listed by:
Honey Dunlap TREC #0596381 281-236-4026,
Honey & Company Realty,
Debora Ells TREC #0850512 303-994-0551,
Honey & Company Realty
Source: HAR,MLS#: 94942417
Facts & features
Interior
Bedrooms & bathrooms
- Bedrooms: 5
- Bathrooms: 4
- Full bathrooms: 3
- 1/2 bathrooms: 1
Primary bedroom
- Level: First
- Area: 414
- Dimensions: 18 x 23
Bedroom
- Level: Second
- Area: 182
- Dimensions: 13 x 14
Bedroom
- Level: Second
- Area: 143
- Dimensions: 13 x 11
Bedroom
- Level: Second
- Area: 132
- Dimensions: 12 x 11
Bedroom
- Level: Second
- Area: 195
- Dimensions: 13 x 15
Other
- Level: First
Game room
- Level: Second
Living room
- Level: First
Heating
- Natural Gas
Cooling
- Electric
Appliances
- Included: Disposal, Dryer, Refrigerator, Washer, Double Oven, Trash Compactor, Microwave, Electric Cooktop, Dishwasher
- Laundry: Electric Dryer Hookup, Washer Hookup
Features
- Crown Molding, Dry Bar, Formal Entry/Foyer, En-Suite Bath, Primary Bed - 1st Floor, Sitting Area, Walk-In Closet(s)
- Flooring: Carpet, Tile
- Number of fireplaces: 2
- Fireplace features: Gas, Wood Burning
Interior area
- Total structure area: 3,600
- Total interior livable area: 3,600 sqft
Property
Parking
- Total spaces: 3
- Parking features: Detached, Oversized, Additional Parking, Garage Door Opener
- Garage spaces: 3
Features
- Stories: 2
- Patio & porch: Covered, Patio/Deck, Porch
- Exterior features: Balcony
- Has private pool: Yes
- Pool features: In Ground, Pool/Spa Combo
- Has spa: Yes
- Spa features: Spa/Hot Tub
- Fencing: Back Yard,Full
Lot
- Size: 0.41 Acres
- Features: Back Yard, Corner Lot, Near Golf Course, Subdivided, 1/4 Up to 1/2 Acre
Details
- Parcel number: 1022620000006
Construction
Type & style
- Home type: SingleFamily
- Architectural style: Traditional
- Property subtype: Single Family Residence
Materials
- Brick, Wood Siding
- Foundation: Slab
- Roof: Composition
Condition
- New construction: No
- Year built: 1970
Utilities & green energy
- Sewer: Public Sewer
- Water: Water District
Community & HOA
Community
- Features: Subdivision Tennis Court
- Subdivision: Northampton Sec 02
HOA
- Has HOA: Yes
- HOA fee: $450 annually
Location
- Region: Spring
Financial & listing details
- Price per square foot: $165/sqft
- Tax assessed value: $473,066
- Annual tax amount: $11,211
- Date on market: 7/16/2026
- Listing terms: Cash,Conventional,FHA,VA Loan
Estimated market value
$579,900
$551,000 - $609,000
$3,981/mo
Price history
| Date | Event | Price |
|---|---|---|
| 8/26/2026 | Price change | $595,000-0.8%$165/sqft |
Source:  HAR #94942417 Report a problem HAR #94942417 Report a problem | ||
| 7/16/2026 | Listed for sale | $600,000$167/sqft |
Source: HAR #94942417 Report a problem | ||
| 9/8/1987 | Sold | -- |
Source: Agent Provided Report a problem | ||
Public tax history
| Year | Property taxes | Tax assessment |
|---|---|---|
| 2025 | $953 +3.5% | $473,066 +4.7% |
| 2024 | $920 | $451,700 |
| 2023 | -- | $451,700 +8.7% |
| 2022 | $2,663 | $415,517 +27.7% |
| 2021 | -- | $325,432 +10.8% |
| 2020 | $2,477 +204% | $293,765 |
| 2019 | $815 -80.4% | $293,765 +9.2% |
| 2018 | $4,151 | $269,127 |
| 2017 | $4,151 +4.4% | $269,127 -14.4% |
| 2016 | $3,975 +6.8% | $314,403 +6% |
| 2015 | $3,723 | $296,512 +25.4% |
| 2014 | $3,723 | $236,404 +23.7% |
| 2013 | -- | $191,046 +3.6% |
| 2012 | -- | $184,483 -5% |
| 2011 | -- | $194,102 -4% |
| 2010 | -- | $202,202 |
| 2009 | -- | $202,202 +0.9% |
| 2007 | -- | $200,423 +4.1% |
| 2006 | -- | $192,500 |
| 2005 | -- | $192,500 |
| 2004 | -- | $192,500 +2.7% |
| 2003 | -- | $187,500 +6.7% |
| 2002 | -- | $175,700 |
| 2001 | -- | $175,700 +5.6% |
| 2000 | -- | $166,400 |
Find assessor info on the county website
Monthly payment
Est. payment
Payment breakdown
Explore the cost of this home by adjusting the details. Changes won't be saved.Climate risks
Neighborhood: 77389
Nearby schools
Schools provided by the listing agent
- Elementary: Northampton Elementary School
- Middle: Hildebrandt Intermediate School
- High: Klein Oak High School
Source: HAR. This data may not be complete. We recommend contacting the local school district to confirm school assignments for this home.

Similar homes
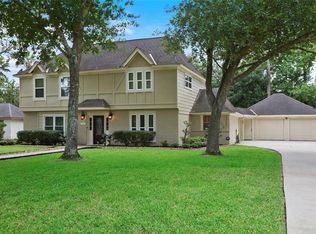
- $619,0004 bd4 ba3.3k sqft6203 Fawnwood Dr, Spring, TX 77389For Sale
 MLS ID #15041011, Zenko Coman, eXp Realty LLC. HAR
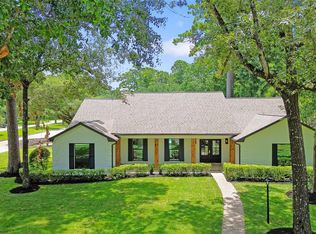
 - $585,0004 bd4 ba3.2k sqft6603 Etchstone Dr, Spring, TX 77389For Sale
 MLS ID #31555651, Stephanie Cooper, Compass RE Texas, LLC - The Woodlands. HAR
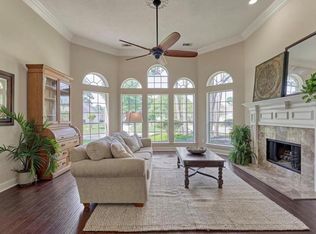
 - $575,0004 bd4 ba3.1k sqft5911 Bayonne Dr, Spring, TX 77389For Sale
 MLS ID #85783450, Kristine Bridges, RE/MAX Integrity. HAR
 - $499,0005 bd4 ba2.6k sqft6515 Glenhill Dr, Spring, TX 77389For Sale
 MLS ID #34590918, Stephanie Cooper, Compass RE Texas, LLC - The Woodlands. HAR
