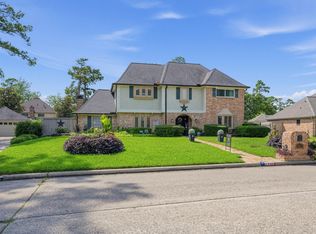
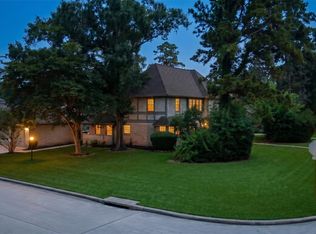
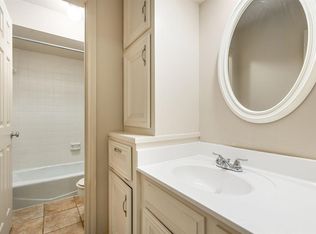
Welcome to this beautifully maintained 4-bedroom, 2.5-bath home in sought-after Wimbledon Estates in Spring, TX! Situated on a spacious corner lot, this property offers over 3,000 sq. ft., a sparkling pool, a detached 3-car garage, and an incredible garage apartment with a private entrance, full kitchen, living room, bedroom, and full bath, ideal for multigenerational living, guests, a home office, rental income, or college students. Inside, you'll find spacious living areas, formal living and dining rooms, a breakfast area, and a versatile upstairs office or flex room that can easily serve as a study, playroom, or media room. Step outside to an extended covered patio and charming gazebo, creating the perfect space for relaxing, entertaining, or enjoying your own backyard retreat. Conveniently located near shopping, dining, parks, major highways, and highly rated Klein ISD schools. Minutes from Vintage Park, HP, and The Woodlands with easy access to Hwy 249 & Grand Pkwy.
For sale
$445,000
16215 N Greenfield Dr, Spring, TX 77379
4beds
3,037sqft
Single Family Residence
Built in 1977
10,798 Square Feet Lot
$439,000 Zestimate®
$147/sqft
$60/mo HOA
What's special
Sparkling poolBackyard retreatExtended covered patioSpacious corner lotCharming gazeboBreakfast area
- 56 days
- 336
- 17
Zillow last checked:
Listing updated:
Listed by:
Jessica Benitez TREC #0654603 832-620-9884,
RE/MAX Universal
Source: HAR,MLS#: 35444186
Facts & features
Interior
Bedrooms & bathrooms
- Bedrooms: 4
- Bathrooms: 3
- Full bathrooms: 2
- 1/2 bathrooms: 1
Primary bedroom
- Level: First
- Area: 176
- Dimensions: 16x11
Bedroom
- Level: Second
- Area: 144
- Dimensions: 12x12
Bedroom
- Level: Second
- Area: 156
- Dimensions: 13x12
Bedroom
- Level: Second
- Area: 100
- Dimensions: 10x10
Breakfast
- Level: First
- Area: 121
- Dimensions: 11x11
Den
- Level: First
- Area: 224
- Dimensions: 16x14
Dining room
- Level: First
- Area: 288
- Dimensions: 18x16
Game room
- Level: Second
- Area: 308
- Dimensions: 22x14
Kitchen
- Level: First
- Area: 132
- Dimensions: 12x11
Living room
- Level: First
- Area: 252
- Dimensions: 18x14
Heating
- Natural Gas
Cooling
- Electric
Appliances
- Included: Disposal, Dryer, Refrigerator, Washer, Electric Oven, Microwave, Electric Range, Dishwasher
- Laundry: Electric Dryer Hookup, Gas Dryer Hookup, Washer Hookup
Features
- Number of fireplaces: 1
- Fireplace features: Gas
Interior area
- Total structure area: 3,037
- Total interior livable area: 3,037 sqft
Property
Parking
- Total spaces: 3
- Parking features: Detached
- Garage spaces: 3
Features
- Stories: 2
- Patio & porch: Patio/Deck
- Exterior features: Sprinkler System
- Has private pool: Yes
- Pool features: In Ground
- Has spa: Yes
- Spa features: Spa/Hot Tub
- Fencing: Full
Lot
- Size: 10,798 Square Feet
- Features: Subdivided, 0 Up To 1/4 Acre
Details
- Parcel number: 1066490000015
Construction
Type & style
- Home type: SingleFamily
- Architectural style: Traditional
- Property subtype: Single Family Residence
Materials
- Brick, Stucco, Wood Siding
- Foundation: Slab
- Roof: Composition
Condition
- New construction: No
- Year built: 1977
Utilities & green energy
- Water: Water District
Community & HOA
Community
- Subdivision: Wimbledon Estates & Racq Cl Se
HOA
- Has HOA: Yes
- HOA fee: $720 annually
Location
- Region: Spring
Financial & listing details
- Price per square foot: $147/sqft
- Tax assessed value: $320,651
- Annual tax amount: $6,214
- Date on market: 8/7/2026
- Listing terms: Cash,Conventional,FHA,VA Loan
Estimated market value
$439,000
$417,000 - $461,000
$4,901/mo
Price history
| Date | Event | Price |
|---|---|---|
| 8/25/2026 | Listed for sale | $445,000$147/sqft |
Source:  HAR #35444186 Report a problem HAR #35444186 Report a problem | ||
| 8/21/2026 | Pending sale | $445,000$147/sqft |
Source: HAR #35444186 Report a problem | ||
| 8/7/2026 | Listed for sale | $445,000$147/sqft |
Source: HAR #35444186 Report a problem | ||
Public tax history
| Year | Property taxes | Tax assessment |
|---|---|---|
| 2025 | $4,020 -13.7% | $320,651 -5% |
| 2024 | $4,660 +13.7% | $337,394 -1.3% |
| 2023 | $4,098 -14% | $341,871 +11.8% |
| 2022 | $4,762 | $305,664 +17.5% |
| 2021 | -- | $260,166 +3.6% |
| 2020 | $4,698 +177.1% | $251,032 +0.4% |
| 2019 | $1,696 -65.6% | $249,989 +5.9% |
| 2018 | $4,928 | $236,053 |
| 2017 | $4,928 -8.5% | $236,053 -6.3% |
| 2016 | $5,385 +17.3% | $252,000 -2.9% |
| 2015 | $4,591 | $259,590 +6.8% |
| 2014 | $4,591 | $243,036 +27.9% |
| 2013 | -- | $190,000 -5.6% |
| 2011 | -- | $201,324 -3.7% |
| 2009 | -- | $209,116 -3.9% |
| 2007 | -- | $217,646 +10.6% |
| 2006 | -- | $196,800 -2.7% |
| 2004 | -- | $202,280 +4.1% |
| 2003 | -- | $194,230 |
| 2002 | -- | $194,230 +14.5% |
| 2001 | -- | $169,600 +10% |
| 2000 | -- | $154,200 |
Find assessor info on the county website
Monthly payment
Est. payment
Payment breakdown
Explore the cost of this home by adjusting the details. Changes won't be saved.Climate risks
Neighborhood: 77379
Nearby schools
Schools provided by the listing agent
- Elementary: Mittelstadt Elementary School
- Middle: Kleb Intermediate School
- High: Klein High School
Source: HAR. This data may not be complete. We recommend contacting the local school district to confirm school assignments for this home.
Similar homes
- $436,0004 bd3 ba2.8k sqft16806 Sandypine Cir, Spring, TX 77379For Sale
 MLS ID #76052571, Michael Greiner, My Castle Realty. HAR
 - $439,9004 bd4 ba2.8k sqft5823 Ashmere Ln, Spring, TX 77379For Sale
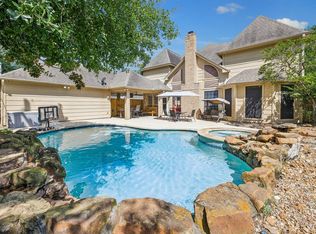 MLS ID #4660361, Ruben Galvan, Compass RE Texas, LLC - Houston. HAR
 - $400,0004 bd3 ba3k sqft6227 Rippling Hollow Dr, Spring, TX 77379For Sale
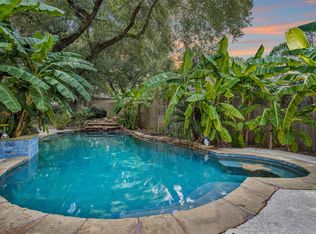 MLS ID #46915581, Patricia Matthews, Century 21 Realty Partners. HAR
 - $389,0004 bd3 ba3.1k sqft8007 Vickridge Ln, Spring, TX 77379For Sale
 MLS ID #9819637, Lauri T. Brewer, CB&A, Realtors. HAR
