Nestled in a well-established neighborhood, this beautifully maintained home combines timeless charm with thoughtful updates. Statement hedges frame the welcoming front walkway, leading into a light-filled interior designed for comfortable living. The spacious living room flows seamlessly into an updated kitchen, ideally positioned between a formal dining room and a sunny breakfast area, with a convenient wet bar perfect for entertaining. A private office or flex space leads to the first-floor primary suite, featuring dual sinks, a dedicated vanity area, and a generous walk-in closet. Upstairs, three spacious secondary bedrooms share a well-appointed bathroom with a double vanity. Outside, enjoy a large backyard surrounded by beautiful fruit trees, vibrant landscaping, and a charming gazebo for relaxing or entertaining. Completing the property are a three-car garage and a versatile garage apartment, offering excellent space for guests, extended family, or a private workspace.
For sale
$360,000
15607 Creekbriar Ct, Houston, TX 77068
4beds
3,148sqft
:
Get pre-qualified$2,619/mo
Single Family Residence
Built in 1979
9,021 Square Feet Lot
$352,400 Zestimate®
$114/sqft
$46/mo HOA
What's special
Formal dining roomThree-car garageGenerous walk-in closetVibrant landscapingLight-filled interiorDual sinksDedicated vanity area
- 4 days |
- 608 |
- 63 |
Likely to sell faster than
Zillow last checked:
Listing updated:
Listed by:
Rene Sorola TREC #0525976 832-588-5842,
Keller Williams Realty Metropolitan,
Larry Flores,
Keller Williams Realty Metropolitan
Source: HAR,MLS#: 78638799
Facts & features
Interior
Bedrooms & bathrooms
- Bedrooms: 4
- Bathrooms: 3
- Full bathrooms: 2
- 1/2 bathrooms: 1
Rooms
- Room types: Garage Apartment, Utility Room
Primary bathroom
- Features: Half Bath, Primary Bath: Double Sinks, Primary Bath: Tub/Shower Combo, Secondary Bath(s): Double Sinks, Secondary Bath(s): Soaking Tub, Vanity Area
Kitchen
- Features: Breakfast Bar, Pantry
Heating
- Natural Gas
Cooling
- Ceiling Fan(s), Electric
Appliances
- Included: Disposal, Double Oven, Electric Cooktop
- Laundry: Electric Dryer Hookup, Washer Hookup
Features
- Crown Molding, Wet Bar, En-Suite Bath, Primary Bed - 1st Floor, Walk-In Closet(s)
- Windows: Window Coverings
- Number of fireplaces: 1
- Fireplace features: Gas
Interior area
- Total structure area: 3,148
- Total interior livable area: 3,148 sqft
Property
Parking
- Total spaces: 3
- Parking features: Attached, Double-Wide Driveway
- Attached garage spaces: 3
Features
- Stories: 2
- Patio & porch: Covered
- Fencing: Back Yard
Lot
- Size: 9,021 Square Feet
- Features: Corner Lot, 0 Up To 1/4 Acre
Details
- Additional structures: Detached Gar Apt /Quarters
- Parcel number: 1085790000038
Construction
Type & style
- Home type: SingleFamily
- Architectural style: Traditional
- Property subtype: Single Family Residence
Materials
- Brick
- Foundation: Slab
- Roof: Composition
Condition
- New construction: No
- Year built: 1979
Utilities & green energy
- Water: Water District
Green energy
- Energy efficient items: Thermostat, Lighting
Community & HOA
Community
- Features: Subdivision Tennis Court
- Subdivision: Olde Oaks
HOA
- Has HOA: Yes
- HOA fee: $550 annually
Location
- Region: Houston
Financial & listing details
- Price per square foot: $114/sqft
- Tax assessed value: $336,246
- Annual tax amount: $7,532
- Date on market: 7/23/2026
Estimated market value
$352,400
$335,000 - $370,000
$2,424/mo
Price history
| Date | Event | Price |
|---|---|---|
| 7/23/2026 | Listed for sale | $360,000$114/sqft |
Source:  HAR #78638799 Report a problem HAR #78638799 Report a problem | ||
Public tax history
| Year | Property taxes | Tax assessment |
|---|---|---|
| 2025 | $2,767 +0.3% | $336,246 -1.9% |
| 2024 | $2,758 +14.1% | $342,805 +1.8% |
| 2023 | $2,418 +4.6% | $336,755 +4.8% |
| 2022 | $2,312 | $321,199 +26.6% |
| 2021 | -- | $253,645 +5.6% |
| 2020 | $1,603 +2.8% | $240,190 +4.5% |
| 2019 | $1,558 -72.1% | $229,806 +0.9% |
| 2018 | $5,585 | $227,838 |
| 2017 | $5,585 +11.2% | $227,838 +9% |
| 2016 | $5,024 +7.3% | $209,119 +5.5% |
| 2015 | $4,680 | $198,217 +1.2% |
| 2014 | $4,680 | $195,816 +16.2% |
| 2013 | -- | $168,578 +5.4% |
| 2012 | -- | $160,000 |
| 2011 | -- | $160,000 |
| 2010 | -- | $160,000 -10.3% |
| 2009 | -- | $178,456 -7.9% |
| 2007 | -- | $193,735 +10.3% |
| 2006 | -- | $175,700 |
| 2005 | -- | $175,700 |
| 2004 | -- | $175,700 +14.4% |
| 2003 | -- | $153,600 -10.3% |
| 2002 | -- | $171,300 +4.6% |
| 2001 | -- | $163,700 +3.5% |
| 2000 | -- | $158,200 |
Find assessor info on the county website
Monthly payment
Est. payment
Payment breakdown
Explore the cost of this home by adjusting the details. Changes won't be saved.Climate risks
Neighborhood: 77068
Nearby schools
GreatSchools rating
- 3/10Pat Reynolds Elementary SchoolGrades: PK-5Distance: 0.8 mi
- 4/10Edwin M Wells Middle SchoolGrades: 6-8Distance: 0.8 mi
- 1/10Westfield High SchoolGrades: 9-12Distance: 2.7 mi
Schools provided by the listing agent
- Elementary: Pat Reynolds Elementary School
- Middle: Edwin M Wells Middle School
- High: Westfield High School
Source: HAR. This data may not be complete. We recommend contacting the local school district to confirm school assignments for this home.
- $379,2004 bd4 ba3.2k sqft3511 Creekbriar Dr, Houston, TX 77068Off Market
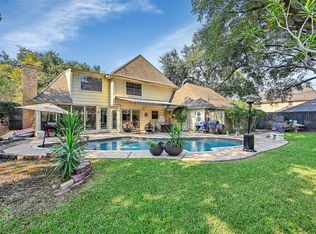
- $325,9004 bd2 ba2.5k sqft15603 Creekbriar Ct, Houston, TX 77068Off Market
- $301,5003 bd2 ba2.3k sqft3515 Creekbriar Dr, Houston, TX 77068Off Market
- $342,0004 bd2 ba2.7k sqft3506 Creekbriar Dr, Houston, TX 77068Off Market

- $258,1004 bd2 ba2.7k sqft3510 Creekbriar Dr, Houston, TX 77068Off Market
- $284,9004 bd2 ba2.8k sqft3502 Creekbriar Dr, Houston, TX 77068Off Market
- $378,3005 bd3 ba3.3k sqft3510 Stoney Oak Dr, Houston, TX 77068Off Market
- $345,3004 bd3 ba2.8k sqft3506 Stoney Oak Dr, Houston, TX 77068Off Market
A local agent can set up tours, give advice and negotiate with sellers.
Similar homes
- $349,9004 bd3 ba2.6k sqft4319 Brightwood Dr, Houston, TX 77068For Sale
 MLS ID #15005722, Amin Dawood, Keller Williams Signature. HAR
 - $425,0004 bd3 ba3.2k sqft3811 Sunstone Dr, Houston, TX 77068For Sale
 MLS ID #53379642, Amanda Lefebvre, Orchard Brokerage. HAR
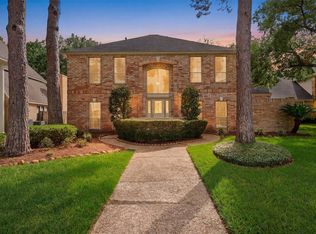
 - $390,0004 bd4 ba3.5k sqft15307 Sierra Pines Ct, Houston, TX 77068For Sale
 MLS ID #66769225, Melissa Parker, Collective Realty Co.. HAR
 - $350,0004 bd3 ba2.8k sqft15811 Mindywood Ct, Houston, TX 77068For Sale
 MLS ID #89303761, Michelle Eads, Redfin Corporation. HAR
 - $342,0005 bd4 ba2.6k sqft3430 Amber Forest Dr, Houston, TX 77068For SaleMLS ID #59580297, Sabrena Pack, Keller Williams Signature. HAR
- $315,0004 bd3 ba2k sqft3518 Creekbriar Dr, Houston, TX 77068For SaleMLS ID #67212238, Elva Guerra, HomeSmart. HAR
- $349,9904 bd4 ba2.9k sqft3511 Shanemoss Ct, Houston, TX 77068For SaleMLS ID #93933260, Chad Anderson, Better Homes and Gardens Real Estate Gary Greene - Champions. HAR
- $339,9004 bd5 ba3.9k sqft3802 Midforest Dr, Houston, TX 77068For SaleMLS ID #79458528, Lance Miles, Creek Realty. HAR
- $--5 bd4 ba4k sqft15711 Banty Falls Ct, Houston, TX 77068AuctionAuction.com 2
- $348,0004 bd3 ba2.7k sqft15619 Pebble Bend Dr, Houston, TX 77068For SaleMLS ID #4874175, Somer Padilla, Compass RE Texas, LLC - The Woodlands. HAR
- $337,0004 bd3 ba2.5k sqft15610 Ripplewind Ln, Houston, TX 77068For SaleMLS ID #28816098, Derek Montes, Luxely Real Estate. HAR
- $350,0004 bd3 ba2.3k sqft15215 Parkville Dr, Houston, TX 77068For SaleMLS ID #20540205, Brian Carter, Trust Real Estate. HAR
- $369,9004 bd4 ba3k sqft15110 Walters Rd, Houston, TX 77068For SaleMLS ID #10827272, Armand Kambou, LPT Realty, LLC. HAR
- $385,0004 bd3 ba3.1k sqft15130 Walters Rd, Houston, TX 77068For SaleMLS ID #20041186, Yuliana Pena, Evolve Real Estate. HAR
- $359,9004 bd3 ba2.7k sqft14906 Windsor Mnr, Houston, TX 77069For SaleMLS ID #77812989, Craig Carver, RE/MAX Space Center. HAR
- $357,5004 bd4 ba2.9k sqft3122 Mission Grove Dr, Houston, TX 77068For SaleMLS ID #16250560, Jessica Lowe, Premier Haus Realty, LLC. HAR
- $309,0004 bd3 ba2.5k sqft15331 Poplar Grove Dr, Houston, TX 77068For SaleMLS ID #91450125, Michael Bowles, LPT Realty, LLC. HAR
- $410,0005 bd4 ba2.9k sqft15823 Pebble Bend Dr, Houston, TX 77068For SaleMLS ID #66162792, Audra O'Neal, ONTX Realty Partners. HAR
- $350,0005 bd4 ba3.5k sqft4210 Bayglen Ct, Houston, TX 77068For SaleMLS ID #65245681, Santiago Panama, 5th Stream Realty. HAR
- $299,5004 bd3 ba2.5k sqft15015 Gladebrook Dr, Houston, TX 77068For SaleMLS ID #10271778, Gina Thayer, eXp Realty LLC. HAR
