This home has so much character and a clean slate to design your perfect dream home. It sits on a corner lot with plenty of shade trees. Enter in with a grand entrance staircase leading up to the second floor that gives way to tall ceilings and lots of open space. The living room boast a large fire place wall perfect for gathering with a wet bar in the corner. The game room above the garage just off one of the bedrooms. It's a perfect place for parties, playing a game of pool or just a hang out spot for the game. Complete with a half bath it could easily be converted into a guest suite.
Pending
$339,900
3802 Midforest Dr, Houston, TX 77068
4beds
3,962sqft
Single Family Residence
Built in 1971
9,975 Square Feet Lot
$330,400 Zestimate®
$86/sqft
$29/mo HOA
What's special
Large fireplace wallLots of open spaceCorner lotTall ceilingsGrand entrance staircasePlenty of shade treesHalf bath
- 85 days
- 992
- 135
Zillow last checked:
Listing updated:
Listed by:
Lance Miles TREC #0735895 281-323-3575,
Creek Realty
Source: HAR,MLS#: 79458528
Facts & features
Interior
Bedrooms & bathrooms
- Bedrooms: 4
- Bathrooms: 5
- Full bathrooms: 3
- 1/2 bathrooms: 2
Primary bedroom
- Level: First
- Area: 234
- Dimensions: 13x18
Bedroom
- Level: Second
- Area: 187
- Dimensions: 11x17
Bedroom
- Level: Second
- Area: 187
- Dimensions: 11x17
Bedroom
- Level: Second
- Area: 187
- Dimensions: 11x17
Breakfast
- Level: First
- Area: 126
- Dimensions: 9x14
Den
- Level: First
- Area: 437
- Dimensions: 19x23
Dining room
- Level: First
- Area: 143
- Dimensions: 11x13
Kitchen
- Level: First
- Area: 154
- Dimensions: 11x14
Living room
- Level: First
- Area: 221
- Dimensions: 17x13
Heating
- Natural Gas
Cooling
- Electric
Appliances
- Included: Disposal, Microwave, Dishwasher
- Laundry: Electric Dryer Hookup, Washer Hookup
Features
- 3 Bedrooms Up, Primary Bed - 1st Floor, Walk-In Closet(s)
- Number of fireplaces: 1
Interior area
- Total structure area: 3,962
- Total interior livable area: 3,962 sqft
Property
Parking
- Total spaces: 2
- Parking features: Attached
- Attached garage spaces: 2
Features
- Stories: 2
- Has spa: Yes
Lot
- Size: 9,975 Square Feet
- Features: Subdivided, 0 Up To 1/4 Acre
Details
- Parcel number: 1030940000001
Construction
Type & style
- Home type: SingleFamily
- Architectural style: Traditional
- Property subtype: Single Family Residence
Materials
- Brick, Stucco, Wood Siding
- Foundation: Slab
- Roof: Composition
Condition
- New construction: No
- Year built: 1971
Utilities & green energy
- Sewer: Public Sewer
- Water: Public, Water District
Community & HOA
Community
- Subdivision: Oak Creek Village Sec 01
HOA
- Has HOA: Yes
- HOA fee: $350 annually
Location
- Region: Houston
Financial & listing details
- Price per square foot: $86/sqft
- Tax assessed value: $352,744
- Annual tax amount: $8,430
- Date on market: 7/22/2026
- Ownership: Full Ownership
Estimated market value
$330,400
$314,000 - $347,000
$3,536/mo
Price history
| Date | Event | Price |
|---|---|---|
| 9/24/2026 | Pending sale | $339,900$86/sqft |
Source:  HAR #79458528 Report a problem HAR #79458528 Report a problem | ||
| 8/29/2026 | Listed for sale | $339,900$86/sqft |
Source: HAR #79458528 Report a problem | ||
| 8/7/2026 | Pending sale | $339,900$86/sqft |
Source: HAR #79458528 Report a problem | ||
| 7/22/2026 | Listed for sale | $339,900-6.9%$86/sqft |
Source: HAR #79458528 Report a problem | ||
| 7/22/2026 | Listing removed | $365,000$92/sqft |
Source: HAR #81685293 Report a problem | ||
| 6/29/2026 | Price change | $365,000-2.7%$92/sqft |
Source: HAR #81685293 Report a problem | ||
| 4/3/2026 | Listed for sale | $375,000$95/sqft |
Source: HAR #81685293 Report a problem | ||
Public tax history
| Year | Property taxes | Tax assessment |
|---|---|---|
| 2025 | $2,903 +812.3% | $352,744 +2.4% |
| 2024 | $318 | $344,350 -0.3% |
| 2023 | -- | $345,276 +5.5% |
| 2022 | $259 | $327,306 +20.5% |
| 2021 | -- | $271,529 -4.1% |
| 2020 | $279 -49.2% | $283,141 +9.4% |
| 2019 | $549 -82.4% | $258,854 +8.8% |
| 2018 | $3,116 | $237,979 |
| 2017 | $3,116 +7% | $237,979 +4.9% |
| 2016 | $2,912 -0.4% | $226,916 +11% |
| 2015 | $2,923 | $204,345 +7.5% |
| 2014 | $2,923 | $190,046 +17.9% |
| 2013 | -- | $161,245 -6.5% |
| 2012 | -- | $172,465 |
| 2011 | -- | $172,465 |
| 2010 | -- | $172,465 |
| 2009 | -- | $172,465 -7.9% |
| 2007 | -- | $187,274 +11.8% |
| 2006 | -- | $167,500 |
| 2005 | -- | $167,500 |
| 2004 | -- | $167,500 |
| 2003 | -- | $167,500 +6.7% |
| 2002 | -- | $157,000 |
| 2001 | -- | $157,000 +4.9% |
| 2000 | -- | $149,600 |
Find assessor info on the county website
Monthly payment
Est. payment
Payment breakdown
Explore the cost of this home by adjusting the details. Changes won't be saved.Climate risks
Neighborhood: 77068
Nearby schools
Schools provided by the listing agent
- Elementary: Pat Reynolds Elementary School
- Middle: Edwin M Wells Middle School
- High: Westfield High School
Source: HAR. This data may not be complete. We recommend contacting the local school district to confirm school assignments for this home.
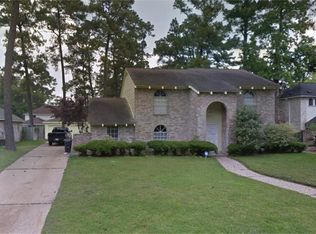
Similar homes
- $318,0004 bd3 ba2.4k sqft3806 Glenheather Dr, Houston, TX 77068For Sale
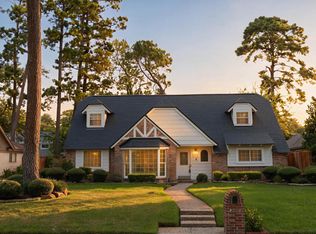 MLS ID #89600050, Hanah Choukal, Compass RE Texas, LLC - West Houston. HAR
 - $345,0004 bd3 ba3.1k sqft15607 Creekbriar Ct, Houston, TX 77068For Sale
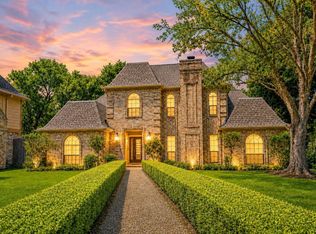 MLS ID #78638799, Rene Sorola, Keller Williams Realty Metropolitan. HAR
 - $348,0004 bd3 ba2.7k sqft15619 Pebble Bend Dr, Houston, TX 77068For Sale
 MLS ID #84236918, Somer Padilla, Compass RE Texas, LLC - The Woodlands. HAR
 - $334,9004 bd3 ba2.5k sqft5327 Lacreek Ln, Spring, TX 77379For Sale
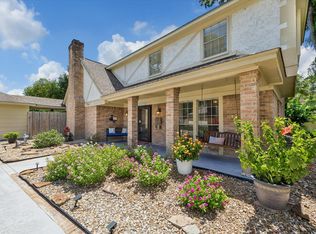 MLS ID #51403334, Becky Bible, Baker Realty Solutions LLC. HAR
