Welcome to this distinctive French New Orleans-style home offering timeless character and generous living spaces. A welcoming foyer opens to formal living & dining rooms, while the kitchen flows into the breakfast area & spacious family room w/fireplace. A wet bar-ideal for a coffee or beverage station. The first floor also offers a walk-in pantry, laundry room with sink, half bath, and oversized primary suite with ensuite bath, dual sinks and walk-in closets. Upstairs, enjoy a large game room w/fireplace, three additional bedrooms and two full baths. Two bedrooms share a Jack-and-Jill bath and offer balcony access, while the third has access to a full bath also accessible from the game room. Outside, enjoy a detached garage and plenty of backyard space for entertaining, gatherings, play, gardening or simply relaxing outdoors. Updates include roof, interior paint, carpet, tile flooring, windows, pex plumbing, water heater, attic insulation, AC units, garbage disposal, and so much more!
For sale
$350,000
3411 Candleway Dr, Spring, TX 77388
5beds
3,531sqft
Single Family Residence
Built in 1976
10,001 Square Feet Lot
$-- Zestimate®
$99/sqft
$71/mo HOA
What's special
Detached garageWelcoming foyerLaundry room with sinkWalk-in pantry
- 28 days
- 338
- 38
Zillow last checked:
Listing updated:
Listed by:
Bertha Saenz TREC #0530823 281-785-6162,
eXp Realty LLC
Source: HAR,MLS#: 33246001
Facts & features
Interior
Bedrooms & bathrooms
- Bedrooms: 5
- Bathrooms: 4
- Full bathrooms: 3
- 1/2 bathrooms: 1
Rooms
- Room types: Family Room, Utility Room
Primary bedroom
- Level: First
- Area: 270
- Dimensions: 18x15
Bedroom
- Level: Second
- Area: 143
- Dimensions: 13x11
Bedroom
- Level: Second
- Area: 195
- Dimensions: 15x13
Bedroom
- Level: Second
- Area: 154
- Dimensions: 14x11
Bedroom
- Level: Second
- Area: 168
- Dimensions: 14x12
Breakfast
- Level: First
- Area: 121
- Dimensions: 11x11
Dining room
- Level: First
- Area: 143
- Dimensions: 13x11
Game room
- Level: Second
- Area: 240
- Dimensions: 16x15
Living room
- Level: First
- Area: 210
- Dimensions: 15x14
Heating
- Natural Gas
Cooling
- Ceiling Fan(s), Electric
Appliances
- Included: Disposal, Electric Oven, Electric Cooktop, Dishwasher
- Laundry: Electric Dryer Hookup, Gas Dryer Hookup, Washer Hookup
Features
- En-Suite Bath, Primary Bed - 1st Floor, Walk-In Closet(s)
- Number of fireplaces: 2
- Fireplace features: Gas
Interior area
- Total structure area: 3,531
- Total interior livable area: 3,531 sqft
Property
Parking
- Total spaces: 2
- Parking features: Detached
- Garage spaces: 2
Features
- Stories: 2
Lot
- Size: 10,001 Square Feet
- Features: Subdivided, 0 Up To 1/4 Acre
Details
- Parcel number: 1055310000028
Construction
Type & style
- Home type: SingleFamily
- Architectural style: Colonial,French
- Property subtype: Single Family Residence
Materials
- Brick, Cement Siding, Wood Siding
- Foundation: Slab
- Roof: Composition
Condition
- New construction: No
- Year built: 1976
Utilities & green energy
- Sewer: Public Sewer
- Water: Public
Green energy
- Energy efficient items: Attic Vents
Community & HOA
Community
- Subdivision: Candlelight Hills Sec 01 R/P
HOA
- Has HOA: Yes
- Amenities included: Playground, Pool
- HOA fee: $853 annually
Location
- Region: Spring
Financial & listing details
- Price per square foot: $99/sqft
- Tax assessed value: $362,997
- Annual tax amount: $6,842
- Date on market: 9/1/2026
- Listing terms: Cash,Conventional,FHA,VA Loan
- Road surface type: Concrete, Curbs
Estimated market value
Not available
Estimated sales range
Not available
$3,311/mo
Price history
| Date | Event | Price |
|---|---|---|
| 9/1/2026 | Listed for sale | $350,000$99/sqft |
Source:  HAR #33246001 Report a problem HAR #33246001 Report a problem | ||
Public tax history
| Year | Property taxes | Tax assessment |
|---|---|---|
| 2025 | $4,920 +1.8% | $362,997 +7.3% |
| 2024 | $4,834 +8.4% | $338,454 +3.2% |
| 2023 | $4,460 -16% | $327,989 -5.7% |
| 2022 | $5,306 | $347,650 +24.2% |
| 2021 | -- | $279,946 +6.7% |
| 2020 | $5,070 +163.5% | $262,417 |
| 2019 | $1,924 -60.6% | $262,417 +9% |
| 2018 | $4,886 | $240,673 |
| 2017 | $4,886 +4.7% | $240,673 +4.6% |
| 2016 | $4,665 +15.2% | $230,022 +6.1% |
| 2015 | $4,049 | $216,752 +6.2% |
| 2014 | $4,049 | $204,047 +11.7% |
| 2013 | -- | $182,619 |
| 2012 | -- | $182,619 |
| 2011 | -- | $182,619 |
| 2010 | -- | $182,619 |
| 2009 | -- | $182,619 -9.6% |
| 2007 | -- | $202,089 |
| 2006 | -- | $202,089 +3.6% |
| 2005 | -- | $195,000 |
| 2004 | -- | $195,000 |
| 2003 | -- | $195,000 +2.9% |
| 2002 | -- | $189,500 +10% |
| 2001 | -- | $172,300 +3.7% |
| 2000 | -- | $166,100 |
Find assessor info on the county website
Monthly payment
Est. payment
Payment breakdown
Explore the cost of this home by adjusting the details. Changes won't be saved.Climate risks
Neighborhood: Candlelight Hills
Nearby schools
Schools provided by the listing agent
- Elementary: Haude Elementary School
- Middle: Strack Intermediate School
- High: Klein Collins High School
Source: HAR. This data may not be complete. We recommend contacting the local school district to confirm school assignments for this home.

Similar homes
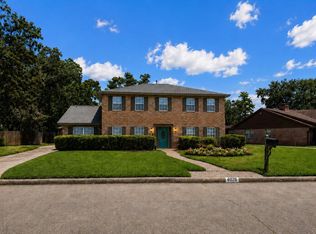
- $350,0004 bd3 ba2.6k sqft4026 Oxhill Rd, Spring, TX 77388For Sale
 MLS ID #39914130, Gregoria Corona, Better Homes and Gardens Real Estate Gary Greene - Champions. HAR
 - $344,9004 bd3 ba2.5k sqft5327 Lacreek Ln, Spring, TX 77379For Sale
 MLS ID #71600798, Becky Bible, Baker Realty Solutions LLC. HAR
 - $259,9904 bd3 ba2.6k sqft17607 Cassina Dr, Spring, TX 77388For Sale
 MLS ID #24443868, Cintia Aguirre, Keller Williams Preferred. HAR
 - $359,0004 bd3 ba3k sqft6806 Billingham Ct, Spring, TX 77379For Sale
 MLS ID #66271490, Von Cooper, Better Homes and Gardens Real Estate Gary Greene - Cypress. HAR
