Beneath a canopy of mature oaks on a quiet cul-de-sac, this Cypressdale home pairs French country charm with one of the neighborhood’s largest lots. At its heart, a custom kitchen features a wood-inlaid tray ceiling, rich wood cabinetry, glass-front uppers, soft-close drawers and under-cabinet lighting. Thoughtful details continue throughout: antique dresser vanities, toile wallpaper, classic wainscoting, wood floors and a primary suite with a window seat and custom bookshelves. Gather by the wood-burning stone fireplace in the vaulted den, then step through French doors to a covered patio with skylights. Beyond it, layered gardens, flowering crape myrtles and a vine-covered arbor frame a backyard for long dinners and slow mornings. Formal living and dining rooms with a wet bar make hosting easy. A garage workshop adds room for hobbies. Enjoy the community pool and playground, Klein ISD schools and easy access to I-45, Old Town Spring, Meyer Park, The Woodlands and Bush Airport.
For sale
$275,000
3803 Chapel Square Dr, Spring, TX 77388
4beds
2,205sqft
Single Family Residence
Built in 1976
0.25 Acres Lot
$267,900 Zestimate®
$125/sqft
$33/mo HOA
What's special
Wood-burning stone fireplaceWood floorsVaulted denCustom bookshelvesVine-covered arborWet barQuiet cul-de-sac
- 9 days
- 339
- 45
Likely to sell faster than
Zillow last checked:
Listing updated:
Listed by:
Somer Padilla TREC #0619280 281-257-8029,
Compass RE Texas, LLC - The Woodlands
Source: HAR,MLS#: 6128149
Facts & features
Interior
Bedrooms & bathrooms
- Bedrooms: 4
- Bathrooms: 3
- Full bathrooms: 2
- 1/2 bathrooms: 1
Primary bedroom
- Level: First
- Area: 238
- Dimensions: 14 X 17
Bedroom
- Level: First
- Area: 120
- Dimensions: 10 X 12
Bedroom
- Level: First
- Area: 100
- Dimensions: 10 X 10
Bedroom
- Level: First
- Area: 130
- Dimensions: 10 X 13
Breakfast
- Level: First
- Area: 81
- Dimensions: 9 X 9
Den
- Level: First
- Area: 255
- Dimensions: 15 X 17
Dining room
- Level: First
- Area: 140
- Dimensions: 10 X 14
Kitchen
- Level: First
- Area: 126
- Dimensions: 9 X 14
Living room
- Level: First
- Area: 208
- Dimensions: 13 X 16
Utility room
- Level: First
- Area: 48
- Dimensions: 6 X 8
Heating
- Electric
Cooling
- Ceiling Fan(s), Electric
Appliances
- Included: Disposal, Electric Oven, Microwave, Electric Range, Dishwasher
- Laundry: Electric Dryer Hookup, Washer Hookup
Features
- Vaulted Ceiling, All Bedrooms Down, Primary Bed - 1st Floor, Sitting Area
- Flooring: Carpet, Wood
- Windows: Window Coverings
- Number of fireplaces: 1
- Fireplace features: Wood Burning
Interior area
- Total structure area: 2,205
- Total interior livable area: 2,205 sqft
Property
Parking
- Total spaces: 2
- Parking features: Attached, Garage Door Opener, Double-Wide Driveway
- Attached garage spaces: 2
Features
- Stories: 1
- Patio & porch: Covered, Patio/Deck, Porch
- Fencing: Back Yard,Full
Lot
- Size: 0.25 Acres
- Features: Cleared, 1/4 Up to 1/2 Acre
Details
- Additional structures: Shed(s)
- Parcel number: 1060690000038
Construction
Type & style
- Home type: SingleFamily
- Architectural style: Traditional
- Property subtype: Single Family Residence
Materials
- Brick, Cement Siding
- Foundation: Slab
- Roof: Composition
Condition
- New construction: No
- Year built: 1976
Utilities & green energy
- Sewer: Public Sewer
- Water: Public
Community & HOA
Community
- Subdivision: Cypressdale
HOA
- Has HOA: Yes
- HOA fee: $400 annually
Location
- Region: Spring
Financial & listing details
- Price per square foot: $125/sqft
- Tax assessed value: $261,410
- Annual tax amount: $5,218
- Date on market: 11/6/2026
- Listing terms: Cash,Conventional,FHA,VA Loan
- Road surface type: Concrete, Curbs
Estimated market value
$267,900
$255,000 - $281,000
$2,009/mo
Price history
| Date | Event | Price |
|---|---|---|
| 11/6/2026 | Listed for sale | $275,000$125/sqft |
Source:  HAR #6128149 Report a problem | ||
| 7/30/1990 | Sold | -- |
Source: Agent Provided Report a problem | ||
Public tax history
| Year | Property taxes | Tax assessment |
|---|---|---|
| 2025 | $311 +10.3% | $261,410 +4.4% |
| 2024 | $282 +21.7% | $250,409 -2.9% |
| 2023 | $232 -74% | $257,769 +8.4% |
| 2022 | $890 | $237,899 +30.4% |
| 2021 | -- | $182,388 +1.4% |
| 2020 | $885 +382.9% | $179,798 -1.5% |
| 2019 | $183 -83.8% | $182,507 +20.5% |
| 2018 | $1,135 | $151,510 |
| 2017 | $1,135 +4.6% | $151,510 +4.3% |
| 2016 | $1,085 -10.3% | $145,204 +10.9% |
| 2015 | $1,210 | $130,962 +21.4% |
| 2014 | $1,210 | $107,842 +21.6% |
| 2013 | -- | $88,707 |
| 2012 | -- | $88,707 -18.4% |
| 2011 | -- | $108,661 |
| 2010 | -- | $108,661 -5.6% |
| 2009 | -- | $115,107 -4.8% |
| 2007 | -- | $120,971 +8.1% |
| 2006 | -- | $111,900 |
| 2005 | -- | $111,900 |
| 2004 | -- | $111,900 +4.6% |
| 2003 | -- | $107,000 +5.7% |
| 2002 | -- | $101,200 +7.8% |
| 2001 | -- | $93,900 +10% |
| 2000 | -- | $85,400 |
Find assessor info on the county website
Monthly payment
Est. payment
Payment breakdown
Explore the cost of this home by adjusting the details. Changes won't be saved.Climate risks
Neighborhood: Cypressdale
Nearby schools
Schools provided by the listing agent
- Elementary: Benfer Elementary School
- Middle: Strack Intermediate School
- High: Klein Collins High School
Source: HAR. This data may not be complete. We recommend contacting the local school district to confirm school assignments for this home.
- $209,3003 bd2 ba1.4k sqft3807 Chapel Square Dr, Spring, TX 77388Off Market
- $277,4004 bd2 ba2.4k sqft3801 Chapel Square Dr, Spring, TX 77388Off Market
- $225,0003 bd2 ba1.8k sqft3818 Rolling Terrace Dr, Spring, TX 77388Off Market
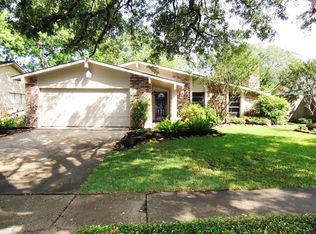
- $199,8003 bd2 ba2.1k sqft3814 Rolling Terrace Dr, Spring, TX 77388Off Market
Similar homes
- $269,9904 bd3 ba2.6k sqft17607 Cassina Dr, Spring, TX 77388For Sale
 MLS ID #78167157, Cintia Aguirre, Keller Williams Preferred. HAR
- $279,0004 bd2 ba2.1k sqft4106 Cypresswood Dr, Spring, TX 77388For Sale
 MLS ID #36797630, Jorge Armendariz, Real Properties. HAR
- $234,0003 bd2 ba1.8k sqft3914 Coltwood Dr, Spring, TX 77388For Sale
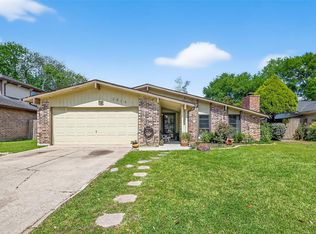 MLS ID #73092094, Eduardo Guajardo, CB&A, Realtors. HAR
- $299,0004 bd3 ba2.3k sqft20407 Weald Way St, Spring, TX 77388For Sale
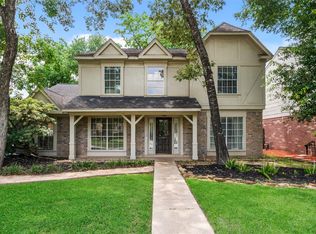 MLS ID #84416950, Heather Elliott, Connect Realty.com. HAR
