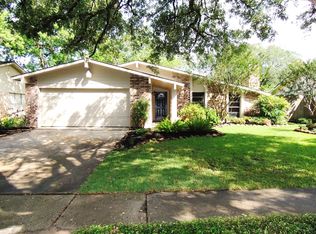
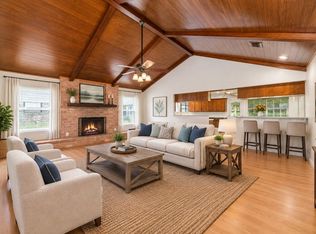
Texas-sized one-story home in the heart of Klein ISD! Located in an established neighborhood filled with mature oak trees and sidewalks, this spacious home offers plenty of room to spread out and make it your own. Updates include PEX piping, an upgraded electrical panel, and a roof that is only 8 years young with a transferable warranty for added peace of mind. The enclosed sunroom provides extra living space and is perfect for relaxing, entertaining, or enjoying your morning coffee year-round. Outside, you’ll also find a Morgan storage shed offering plenty of room for tools, lawn equipment, and extra storage. With great bones, important updates already completed, and a fantastic location, this home is ready for its next chapter. Conveniently located near shopping, dining, schools, I45, Hardy Toll, and the Grand Parkway.
Pending
$199,900
3814 Rolling Terrace Dr, Spring, TX 77388
4beds
2,198sqft
Single Family Residence
Built in 1976
7,474 Square Feet Lot
$198,700 Zestimate®
$91/sqft
$36/mo HOA
What's special
Texas-sized one-story home
- 27 days
- 362
- 22
Likely to sell faster than
Zillow last checked:
Listing updated:
Listed by:
Iris Cordova TREC #0533613 832-257-3476,
RE/MAX Integrity
Source: HAR,MLS#: 80310308
Facts & features
Interior
Bedrooms & bathrooms
- Bedrooms: 4
- Bathrooms: 3
- Full bathrooms: 2
- 1/2 bathrooms: 1
Rooms
- Room types: Den, Utility Room
Primary bedroom
- Level: First
- Area: 288
- Dimensions: 18x16
Bedroom
- Level: First
- Area: 110
- Dimensions: 11x10
Bedroom
- Level: First
- Area: 90
- Dimensions: 10x9
Bedroom
- Level: First
- Area: 120
- Dimensions: 12x10
Den
- Level: First
- Area: 240
- Dimensions: 16x15
Dining room
- Level: First
- Area: 189
- Dimensions: 21x9
Kitchen
- Level: First
- Area: 90
- Dimensions: 10x9
Living room
- Level: First
- Area: 165
- Dimensions: 15x11
Sunroom
- Level: First
- Area: 216
- Dimensions: 18x12
Utility room
- Level: First
- Area: 48
- Dimensions: 8x6
Heating
- Electric
Cooling
- Electric
Appliances
- Included: Disposal, Electric Oven, Freestanding Oven, Microwave, Electric Range, Free-Standing Range, Dishwasher
- Laundry: Electric Dryer Hookup, Washer Hookup
Features
- Dry Bar, All Bedrooms Down, En-Suite Bath
- Flooring: Carpet, Laminate, Tile
- Number of fireplaces: 1
- Fireplace features: Wood Burning
Interior area
- Total structure area: 2,198
- Total interior livable area: 2,198 sqft
Property
Parking
- Total spaces: 2
- Parking features: Attached
- Attached garage spaces: 2
Features
- Stories: 1
- Exterior features: Sprinkler System
- Fencing: Back Yard
Lot
- Size: 7,474 Square Feet
- Features: Subdivided, 0 Up To 1/4 Acre
Details
- Additional structures: Shed(s)
- Parcel number: 1060690000021
Construction
Type & style
- Home type: SingleFamily
- Architectural style: Traditional
- Property subtype: Single Family Residence
Materials
- Brick, Other
- Foundation: Slab
- Roof: Composition
Condition
- New construction: No
- Year built: 1976
Details
- Builder name: Fox & Jacobs
Utilities & green energy
- Sewer: Public Sewer
- Water: Water District
Community & HOA
Community
- Subdivision: Cypressdale
HOA
- Has HOA: Yes
- Amenities included: Clubhouse, Park, Playground, Pool
- HOA fee: $430 annually
Location
- Region: Spring
Financial & listing details
- Price per square foot: $91/sqft
- Tax assessed value: $266,808
- Annual tax amount: $5,854
- Date on market: 9/4/2026
- Listing terms: Cash,Conventional,FHA,VA Loan
- Ownership: Full Ownership
- Road surface type: Concrete, Curbs
Estimated market value
$198,700
$189,000 - $209,000
$1,963/mo
Price history
| Date | Event | Price |
|---|---|---|
| 9/5/2026 | Pending sale | $199,900$91/sqft |
Source:  HAR #80310308 Report a problem HAR #80310308 Report a problem | ||
| 9/4/2026 | Listed for sale | $199,900$91/sqft |
Source: HAR #80310308 Report a problem | ||
Public tax history
| Year | Property taxes | Tax assessment |
|---|---|---|
| 2025 | $334 +9.3% | $266,808 +4.5% |
| 2024 | $306 | $255,347 -2.9% |
| 2023 | -- | $262,983 +8.6% |
| 2022 | $307 | $242,052 +29.6% |
| 2021 | -- | $186,775 +1.5% |
| 2020 | $300 +47.7% | $183,965 -1.5% |
| 2019 | $203 -63.4% | $186,766 +21.3% |
| 2018 | $554 | $153,980 |
| 2017 | $554 +10.1% | $153,980 +4.4% |
| 2016 | $504 -18% | $147,503 +11% |
| 2015 | $614 | $132,880 +21.5% |
| 2014 | $614 | $109,340 +21.2% |
| 2013 | -- | $90,190 |
| 2012 | -- | $90,190 -15.6% |
| 2011 | -- | $106,845 |
| 2010 | -- | $106,845 -5.6% |
| 2009 | -- | $113,151 -4.9% |
| 2007 | -- | $118,932 +8.1% |
| 2006 | -- | $110,000 |
| 2005 | -- | $110,000 |
| 2004 | -- | $110,000 +4.6% |
| 2003 | -- | $105,200 +5.7% |
| 2002 | -- | $99,500 +7.9% |
| 2001 | -- | $92,200 +9.9% |
| 2000 | -- | $83,900 |
Find assessor info on the county website
Monthly payment
Est. payment
Payment breakdown
Explore the cost of this home by adjusting the details. Changes won't be saved.Climate risks
Neighborhood: Cypressdale
Nearby schools
Schools provided by the listing agent
- Elementary: Benfer Elementary School
- Middle: Strack Intermediate School
- High: Klein Collins High School
Source: HAR. This data may not be complete. We recommend contacting the local school district to confirm school assignments for this home.
Similar homes
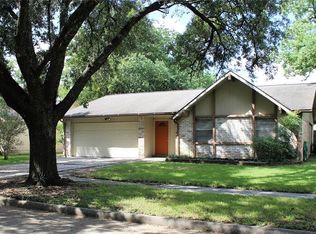
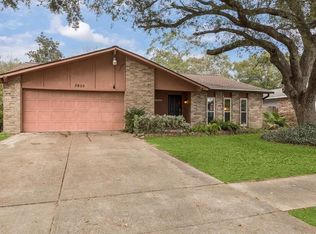
- $240,0004 bd3 ba2.2k sqft3902 Broken Elm Dr, Spring, TX 77388For Sale
 MLS ID #14047783, Sheldon Jackson, Real Broker, LLC. HAR
 - $234,0003 bd2 ba1.8k sqft3914 Coltwood Dr, Spring, TX 77388For Sale
 MLS ID #73092094, Eduardo Guajardo, CB&A, Realtors. HAR
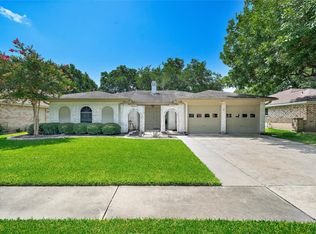
 - $235,0003 bd2 ba1.7k sqft4811 Marywood Dr, Spring, TX 77388For Sale
 MLS ID #75407276, Julia Fitch, Compass RE Texas, LLC - Austin. HAR
 - $260,0004 bd2 ba2.5k sqft218 Black Forest Dr, Spring, TX 77388For Sale
 MLS ID #79781588, Stephanie Scharf, CB&A, Realtors. HAR
