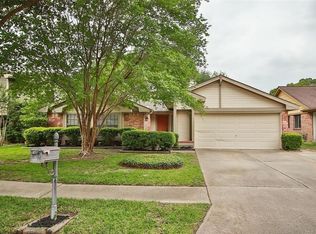
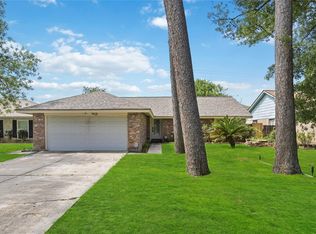
This charming well maintained 3 bedroom 2 bath home is located on a cul de sac lot in the well established neighborhood of Oakwood Glen West. Within walking distance to the park and nestled on a treed lot it is in a great location. It has upgraded french doors leading to the covered back patio and back yard, new left side fence and right side gate, 2nd bathroom updated, front porch paver patio, upgraded attic door in, upgraded carpet and Vivant security system in. The garage is both heated and cooled and also has a utility sink in it. You will love the vaulted ceilings and how light and bright the home is. There is a nice covered patio as well as a shed in the backyard to free up space in the garage. The fireplace in the breakfast room is perfect for game nights. The kitchen features and island and large pantry. Conveniently located close to shopping, dining and Grand Parkway 99. It is in the acclaimed Klein ISD. Come look at this gem as it won't last long.
For sale
$257,600
18415 Hazycrest Dr, Spring, TX 77379
3beds
1,746sqft
Single Family Residence
Built in 1982
7,130 Square Feet Lot
$253,600 Zestimate®
$148/sqft
$63/mo HOA
What's special
Upgraded carpetShed in the backyardFront porch paver patioCovered back patioCul de sac lotTreed lotVaulted ceilings
- 19 days
- 241
- 22
Likely to sell faster than
Zillow last checked:
Listing updated:
Listed by:
Melanie Sloan TREC #0445483 281-381-5332,
United Real Estate
Source: HAR,MLS#: 78637996
Facts & features
Interior
Bedrooms & bathrooms
- Bedrooms: 3
- Bathrooms: 2
- Full bathrooms: 2
Rooms
- Room types: Utility Room
Primary bedroom
- Level: First
- Area: 221
- Dimensions: 13x17
Bedroom
- Level: First
- Area: 110
- Dimensions: 11x10
Bedroom
- Level: First
- Area: 120
- Dimensions: 10x12
Breakfast
- Level: First
- Area: 202.5
- Dimensions: 13'6x15
Family room
- Level: First
- Area: 192
- Dimensions: 12x16
Kitchen
- Level: First
- Area: 156.25
- Dimensions: 12'6x12'6
Heating
- Natural Gas
Cooling
- Ceiling Fan(s), Electric
Appliances
- Included: Disposal, Electric Oven, Freestanding Oven, Microwave, Electric Range, Dishwasher
- Laundry: Electric Dryer Hookup, Gas Dryer Hookup, Washer Hookup
Features
- High Ceilings, Vaulted Ceiling
- Flooring: Carpet, Tile
- Windows: Window Coverings
- Number of fireplaces: 1
- Fireplace features: Wood Burning
Interior area
- Total structure area: 1,746
- Total interior livable area: 1,746 sqft
Property
Parking
- Total spaces: 2
- Parking features: Attached, Garage Door Opener
- Attached garage spaces: 2
Features
- Stories: 1
- Patio & porch: Covered
- Fencing: Back Yard
Lot
- Size: 7,130 Square Feet
- Features: Cul-De-Sac, Subdivided, 0 Up To 1/4 Acre
Details
- Additional structures: Shed(s)
- Parcel number: 1144780020009
Construction
Type & style
- Home type: SingleFamily
- Architectural style: Traditional
- Property subtype: Single Family Residence
Materials
- Brick, Wood Siding
- Foundation: Slab
- Roof: Composition
Condition
- New construction: No
- Year built: 1982
Utilities & green energy
- Water: Water District
Green energy
- Energy efficient items: Thermostat
Community & HOA
Community
- Subdivision: Oakwood Glen West Sec 02
HOA
- Has HOA: Yes
- Amenities included: Playground, Pool
- HOA fee: $750 annually
Location
- Region: Spring
Financial & listing details
- Price per square foot: $148/sqft
- Tax assessed value: $232,517
- Annual tax amount: $5,237
- Date on market: 9/11/2026
- Listing terms: Cash,Conventional,FHA,VA Loan
- Ownership: Full Ownership
- Road surface type: Concrete, Curbs
Estimated market value
$253,600
$241,000 - $266,000
$1,996/mo
Price history
| Date | Event | Price |
|---|---|---|
| 9/11/2026 | Listed for sale | $257,600+59%$148/sqft |
Source:  HAR #78637996 Report a problem HAR #78637996 Report a problem | ||
| 7/24/2019 | Listing removed | $162,000$93/sqft |
Source: Abby Realty #80521063 Report a problem | ||
| 6/21/2019 | Pending sale | $162,000$93/sqft |
Source: Abby Realty #80521063 Report a problem | ||
| 6/4/2019 | Listed for sale | $162,000$93/sqft |
Source: Abby Realty #80521063 Report a problem | ||
| 5/28/2019 | Pending sale | $162,000$93/sqft |
Source: Abby Realty #80521063 Report a problem | ||
| 5/17/2019 | Price change | $162,000-6.8%$93/sqft |
Source: Abby Realty #80521063 Report a problem | ||
| 4/27/2019 | Listed for sale | $173,900+19.9%$100/sqft |
Source: Abby Realty #80521063 Report a problem | ||
| 6/21/2016 | Listing removed | $145,000$83/sqft |
Source: Uptown Real Estate Group, Inc. #83491917 Report a problem | ||
| 5/4/2016 | Pending sale | $145,000$83/sqft |
Source: Uptown Real Estate Group, Inc. #83491917 Report a problem | ||
| 5/1/2016 | Listed for sale | $145,000+57.6%$83/sqft |
Source: Uptown Real Estate Group, Inc. #83491917 Report a problem | ||
| 3/24/2009 | Listing removed | $92,000$53/sqft |
Source: HAR #6266705 Report a problem | ||
| 1/28/2009 | Price change | $92,000-4.1%$53/sqft |
Source: HAR #6266705 Report a problem | ||
| 10/6/2008 | Price change | $95,900-11.2%$55/sqft |
Source: HAR #6266705 Report a problem | ||
| 8/31/2008 | Price change | $108,000-1.7%$62/sqft |
Source: HAR #6266705 Report a problem | ||
| 7/4/2008 | Listed for sale | $109,900$63/sqft |
Source: HAR #6266705 Report a problem | ||
Public tax history
| Year | Property taxes | Tax assessment |
|---|---|---|
| 2025 | $2,526 -12.8% | $232,517 -6.8% |
| 2024 | $2,895 +20.1% | $249,532 -7.1% |
| 2023 | $2,411 -20.5% | $268,480 +16.8% |
| 2022 | $3,033 | $229,867 +31.6% |
| 2021 | -- | $174,632 -0.9% |
| 2020 | $3,195 +159.6% | $176,138 +15.7% |
| 2019 | $1,231 -66.5% | $152,184 +9.7% |
| 2018 | $3,670 | $138,768 +2.9% |
| 2017 | $3,670 +25.1% | $134,850 |
| 2016 | $2,933 +15.5% | $134,850 +4.6% |
| 2015 | $2,539 | $128,886 +17% |
| 2014 | $2,539 | $110,165 +17.5% |
| 2013 | -- | $93,777 +5.1% |
| 2012 | -- | $89,187 -10.9% |
| 2011 | -- | $100,099 |
| 2010 | -- | $100,099 -3.6% |
| 2009 | -- | $103,856 -3% |
| 2007 | -- | $107,020 +2.8% |
| 2006 | -- | $104,100 |
| 2005 | -- | $104,100 |
| 2004 | -- | $104,100 |
| 2003 | -- | $104,100 +7.8% |
| 2002 | -- | $96,600 +7.9% |
| 2001 | -- | $89,500 +7.1% |
| 2000 | -- | $83,600 |
Find assessor info on the county website
Monthly payment
Est. payment
Payment breakdown
Explore the cost of this home by adjusting the details. Changes won't be saved.Climate risks
Neighborhood: 77379
Nearby schools
Schools provided by the listing agent
- Elementary: Ehrhardt Elementary School
- Middle: Kleb Intermediate School
- High: Klein High School
Source: HAR. This data may not be complete. We recommend contacting the local school district to confirm school assignments for this home.
Similar homes
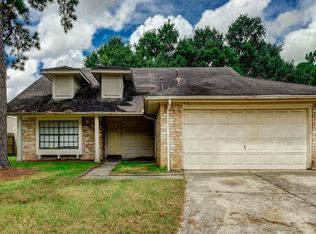
- $249,9003 bd2 ba2k sqft6907 Briarfield Dr, Spring, TX 77379For Sale
 MLS ID #77130577, Thuy Shipman, Connect Realty.com. HAR
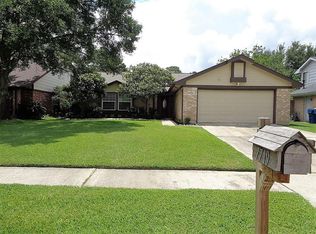
 - $265,0003 bd2 ba1.5k sqft9635 Birsay St, Spring, TX 77379For Sale
 MLS ID #58888668, Carla Holmes, Real Broker, LLC. HAR
 - $260,0003 bd2 ba1.5k sqft9719 Orangevale Dr, Spring, TX 77379For Sale
 MLS ID #70230968, Jeffrey Vrana, Better Homes and Gardens Real Estate Gary Greene - Champions. HAR
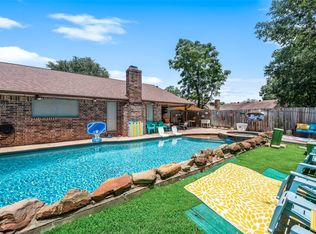
 - $250,0004 bd3 ba2.2k sqft5314 Glenmere Ln, Spring, TX 77379For Sale
 MLS ID #11567587, Molly Henk, JLA Realty. HAR
