Beautiful home for Sale in Spring, Texas, zoned to highly acclaimed Klein ISD! Conveniently located near shopping, dining, and entertainment, this property is just a few miles from the Vintage Shopping Center and The Woodlands Mall, with easy access to major highways including Grand Parkway 99, Hwy 249, Hardy Toll Rd and I-45.
Nestled in the established Oakwood Glenn Subdivision, this charming home is surrounded by mature trees and is within walking distance to the neighborhood park, community pool, and walking trails. The primary bedroom is conveniently located downstairs.
The remodeled kitchen features stylish shaker-style cabinets, and elegant quartz counter tops, creating a bright and modern space perfect for entertaining. The interior has been repainted, giving the home a bright feel.
Enjoy added privacy with no back neighbors and convenient access to Ehrhardt Elementary School through the back yard. This home offers the perfect combination of comfort, location and lifestyle!
For sale
$324,000
17826 Seven Pines Dr, Spring, TX 77379
4beds
2,588sqft
Single Family Residence
Built in 1990
7,736 Square Feet Lot
$320,300 Zestimate®
$125/sqft
$46/mo HOA
What's special
Stylish shaker-style cabinetsElegant quartz counter topsSurrounded by mature treesRemodeled kitchen
- 110 days
- 301
- 23
Zillow last checked:
Listing updated:
Listed by:
Eloy Arreola TREC #0688989 832-331-9727,
HomeSmart
Source: HAR,MLS#: 29250496
Facts & features
Interior
Bedrooms & bathrooms
- Bedrooms: 4
- Bathrooms: 3
- Full bathrooms: 2
- 1/2 bathrooms: 1
Rooms
- Room types: Family Room, Utility Room
Primary bedroom
- Level: First
- Area: 180
- Dimensions: 15 x 12
Bedroom
- Level: Second
- Area: 165
- Dimensions: 15 x 11
Bedroom
- Level: Second
- Area: 132
- Dimensions: 12 x 11
Bedroom
- Level: Second
- Area: 132
- Dimensions: 12 x 11
Breakfast
- Level: First
- Area: 81
- Dimensions: 9 x 9
Dining room
- Level: First
- Area: 140
- Dimensions: 14 x 10
Family room
- Level: First
- Area: 323
- Dimensions: 19 x 17
Game room
- Level: Second
- Area: 270
- Dimensions: 18 x 15
Kitchen
- Level: First
- Area: 117
- Dimensions: 13 x 9
Heating
- Natural Gas
Cooling
- Ceiling Fan(s), Electric
Appliances
- Included: Disposal, Convection Oven, Gas Oven, Oven, Microwave, Free-Standing Range, Gas Cooktop, Gas Range, Dishwasher
- Laundry: Electric Dryer Hookup, Gas Dryer Hookup, Washer Hookup
Features
- Prewired for Alarm System, Primary Bed - 1st Floor, Walk-In Closet(s)
- Flooring: Laminate, Tile
- Windows: Window Coverings
- Number of fireplaces: 1
- Fireplace features: Gas, Gas Log
Interior area
- Total structure area: 2,588
- Total interior livable area: 2,588 sqft
Property
Parking
- Total spaces: 2
- Parking features: Attached, Garage Door Opener, Double-Wide Driveway
- Attached garage spaces: 2
Features
- Stories: 2
- Patio & porch: Patio/Deck
- Exterior features: Back Green Space
- Fencing: Back Yard,Full
Lot
- Size: 7,736 Square Feet
- Features: Back Yard, Subdivided, 0 Up To 1/4 Acre
Details
- Parcel number: 1115470000046
Construction
Type & style
- Home type: SingleFamily
- Architectural style: Traditional
- Property subtype: Single Family Residence
Materials
- Brick
- Foundation: Slab
- Roof: Composition
Condition
- New construction: No
- Year built: 1990
Utilities & green energy
- Water: Water District
Community & HOA
Community
- Security: Prewired for Alarm System
- Subdivision: Oakwood Glen
HOA
- Has HOA: Yes
- Amenities included: Clubhouse, Dog Park, Park, Tennis Court(s)
- HOA fee: $554 annually
Location
- Region: Spring
Financial & listing details
- Price per square foot: $125/sqft
- Tax assessed value: $323,920
- Annual tax amount: $7,087
- Date on market: 6/3/2026
- Listing terms: Cash,Conventional,FHA,VA Loan
- Exclusions: Fridge In The Kitchen, Washer And Dryer.
- Road surface type: Concrete
Estimated market value
$320,300
$304,000 - $336,000
$2,353/mo
Price history
| Date | Event | Price |
|---|---|---|
| 6/18/2026 | Price change | $324,000-4.7%$125/sqft |
Source:  HAR #29250496 Report a problem HAR #29250496 Report a problem | ||
| 6/3/2026 | Listed for sale | $340,000+62%$131/sqft |
Source: HAR #29250496 Report a problem | ||
| 1/27/2017 | Sold | -- |
Source: Agent Provided Report a problem | ||
| 12/22/2016 | Pending sale | $209,900$81/sqft |
Source: US Realty Group Inc. #58290749 Report a problem | ||
| 11/1/2016 | Price change | $209,900-4.5%$81/sqft |
Source: US Realty Group Inc. #58290749 Report a problem | ||
| 10/17/2016 | Listed for sale | $219,900+91.2%$85/sqft |
Source: US Realty Group Inc. #58290749 Report a problem | ||
| 5/26/2016 | Listing removed | -- |
Source: Auction.com Report a problem | ||
| 5/12/2016 | Listed for sale | -- |
Source: Auction.com Report a problem | ||
| 3/6/2016 | Listing removed | -- |
Source: Auction.com Report a problem | ||
| 2/18/2016 | Listed for sale | -- |
Source: Auction.com Report a problem | ||
| 4/4/2014 | Sold | -- |
Source: Public Record Report a problem | ||
| 3/26/2014 | Price change | $115,000+119%$44/sqft |
Source: RE/MAX Integrity #31360301 Report a problem | ||
| 3/25/2014 | Price change | $52,500-54.3%$20/sqft |
Source: Auction.com Report a problem | ||
| 3/12/2014 | Listed for sale | $115,000+119%$44/sqft |
Source: RE/MAX Integrity #31360301 Report a problem | ||
| 2/1/2014 | Listing removed | -- |
Source: Auction.com Report a problem | ||
| 1/23/2014 | Listed for sale | $52,500-50%$20/sqft |
Source: Auction.com Report a problem | ||
| 10/8/2013 | Listing removed | $105,000$41/sqft |
Source: RE/MAX Integrity #31360301 Report a problem | ||
| 8/16/2013 | Listed for sale | $105,000$41/sqft |
Source: RE/MAX Integrity #31360301 Report a problem | ||
Public tax history
| Year | Property taxes | Tax assessment |
|---|---|---|
| 2025 | $4,076 -10.8% | $323,920 -2.4% |
| 2024 | $4,569 +13.3% | $331,994 -3.1% |
| 2023 | $4,032 -14.1% | $342,552 +9.6% |
| 2022 | $4,695 | $312,589 +21.3% |
| 2021 | -- | $257,645 +10.3% |
| 2020 | $4,979 +189.4% | $233,489 +9.7% |
| 2019 | $1,721 -67.3% | $212,767 +10% |
| 2018 | $5,262 | $193,340 |
| 2017 | $5,262 +7.3% | $193,340 +9.3% |
| 2016 | $4,904 +23% | $176,856 +9.9% |
| 2015 | $3,986 | $160,863 +12.9% |
| 2014 | $3,986 | $142,533 +5.9% |
| 2013 | -- | $134,626 +12.3% |
| 2012 | -- | $119,847 -9.2% |
| 2011 | -- | $132,015 |
| 2010 | -- | $132,015 -2% |
| 2009 | -- | $134,687 -4.8% |
| 2007 | -- | $141,450 +4.1% |
| 2006 | -- | $135,860 |
| 2005 | -- | $135,860 +0.4% |
| 2004 | -- | $135,300 |
| 2003 | -- | $135,300 +1.1% |
| 2002 | -- | $133,800 +4% |
| 2001 | -- | $128,600 +9.2% |
| 2000 | -- | $117,800 |
Find assessor info on the county website
Monthly payment
Est. payment
Payment breakdown
Explore the cost of this home by adjusting the details. Changes won't be saved.Climate risks
Neighborhood: Oakwood Glen
Nearby schools
Schools provided by the listing agent
- Elementary: Ehrhardt Elementary School
- Middle: Kleb Intermediate School
- High: Klein High School
Source: HAR. This data may not be complete. We recommend contacting the local school district to confirm school assignments for this home.
Similar homes
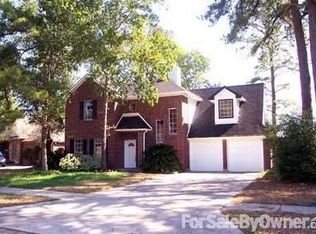
- $397,9004 bd3 ba2.8k sqft6522 Castle Pine Ln, Spring, TX 77379For Sale
 MLS ID #87817943, Brent Borden, Walzel Properties - Galleria. HAR
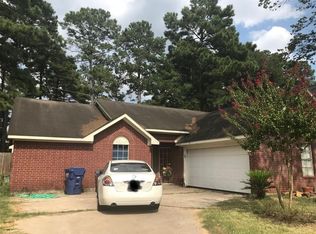
 - $325,0004 bd2 ba2.2k sqft9643 Crail Dr, Spring, TX 77379For Sale
 MLS ID #79036010, Shane Mylius, Champions NextGen Real Estate. HAR
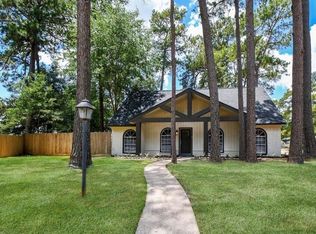
 - $305,0004 bd3 ba2.5k sqft5322 Ashmere Ln, Spring, TX 77379For Sale
 MLS ID #9159079, Valerie Shumate, United Real Estate. HAR
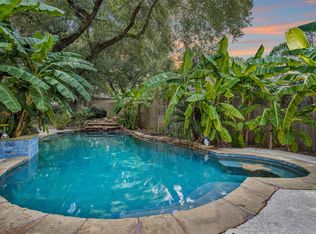
 - $400,0004 bd3 ba3k sqft6227 Rippling Hollow Dr, Spring, TX 77379For Sale
 MLS ID #46915581, Patricia Matthews, Century 21 Realty Partners. HAR
