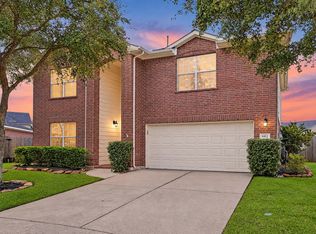
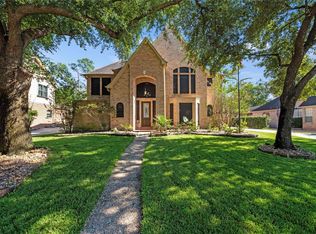
Welcome to 9414 Sagehampton Ct ideally situated in the community of Gleannloch Farms! This inviting two-story home is tucked away on an oversized cul-de-sac lot and offers a wonderful combination of comfortable living and exceptional outdoor space. The main level features a spacious family room that flows seamlessly into the kitchen and dining areas, all with vinyl plank flooring,creating an open and functional layout perfect for everyday living and entertaining. Upstairs, you’ll find three bedrooms along with a generously sized game room. Step outside to an expansive, beautifully landscaped backyard featuring a resurfaced in 2025 salt gunite pool/spa with new lightingand pool filtration system 2026.Your own private retreat with plenty of room to relax and entertain. Enjoy a short walk to amenities with community pool, golf course,athletic fields, pickleball,volleyball courts, and scenic walking paths. Conveniently located near H-E-B, Kroger, shopping, dining.
Pending
Price cut: $5K (10/16)
$395,000
9414 Sagehampton Ct, Spring, TX 77379
4beds
2,461sqft
Single Family Residence
Built in 2003
10,493 Square Feet Lot
$390,000 Zestimate®
$161/sqft
$106/mo HOA
What's special
Vinyl plank flooringExpansive beautifully landscaped backyardSpacious family roomThree bedroomsOversized cul-de-sac lotGenerously sized game roomOpen and functional layout
- 42 days
- 881
- 115
Zillow last checked:
Listing updated:
Listed by:
Susan Matson TREC #0561559 713-702-9623,
Compass RE Texas, LLC - The Woodlands
Source: HAR,MLS#: 22334083
Facts & features
Interior
Bedrooms & bathrooms
- Bedrooms: 4
- Bathrooms: 3
- Full bathrooms: 2
- 1/2 bathrooms: 1
Primary bedroom
- Level: First
- Area: 234
- Dimensions: 18x13
Bedroom
- Level: Second
- Area: 169
- Dimensions: 13x13
Bedroom
- Level: Second
- Area: 154
- Dimensions: 14x11
Bedroom
- Level: Second
- Area: 154
- Dimensions: 14x11
Breakfast
- Level: First
- Area: 104
- Dimensions: 13x8
Dining room
- Level: First
- Area: 154
- Dimensions: 14x11
Family room
- Level: First
- Area: 288
- Dimensions: 18x16
Game room
- Level: Second
- Area: 273
- Dimensions: 21x13
Kitchen
- Level: First
- Area: 130
- Dimensions: 13x10
Utility room
- Level: First
- Area: 96
- Dimensions: 12x8
Heating
- Natural Gas
Cooling
- Ceiling Fan(s), Electric
Appliances
- Included: Disposal, Electric Oven, Microwave, Electric Range, Dishwasher
- Laundry: Electric Dryer Hookup, Gas Dryer Hookup, Washer Hookup
Features
- Formal Entry/Foyer
- Flooring: Carpet, Vinyl
- Doors: Insulated Doors
- Windows: Insulated/Low-E windows, Solar Screens, Window Coverings
- Number of fireplaces: 1
Interior area
- Total structure area: 2,461
- Total interior livable area: 2,461 sqft
Video & virtual tour
Property
Parking
- Total spaces: 2
- Parking features: Attached, Garage Door Opener
- Attached garage spaces: 2
Features
- Stories: 2
- Patio & porch: Covered, Patio/Deck, Porch
- Exterior features: Side Yard, Sprinkler System
- Has private pool: Yes
- Pool features: Gunite
- Has spa: Yes
- Spa features: Spa/Hot Tub
- Fencing: Back Yard
Lot
- Size: 10,493 Square Feet
- Features: Cul-De-Sac, 1/4 Up to 1/2 Acre
Details
- Parcel number: 1231050020046
Construction
Type & style
- Home type: SingleFamily
- Architectural style: Traditional
- Property subtype: Single Family Residence
Materials
- Brick, Cement Siding
- Foundation: Slab
- Roof: Composition
Condition
- New construction: No
- Year built: 2003
Utilities & green energy
- Sewer: Public Sewer
- Water: Public, Water District
Community & HOA
Community
- Subdivision: Gleannloch Farms Sec 23
HOA
- Has HOA: Yes
- Amenities included: Boat Ramp, Fitness Center, Golf Course, Horse Trails, Jogging Path, Park, Party Room, Picnic Area, Playground, Pond, Pool, Splash Pad, Sport Court, Stocked Pond, Tennis Court(s), Trail(s)
- HOA fee: $1,272 annually
Location
- Region: Spring
Financial & listing details
- Price per square foot: $161/sqft
- Tax assessed value: $331,793
- Annual tax amount: $4,209
- Date on market: 10/3/2026
- Listing terms: Cash,Conventional,FHA,VA Loan
- Exclusions: Tbd
- Road surface type: Concrete, Curbs
Estimated market value
$390,000
$371,000 - $410,000
$3,440/mo
Price history
| Date | Event | Price |
|---|---|---|
| 11/11/2026 | Pending sale | $395,000$161/sqft |
Source:  HAR #22334083 Report a problem | ||
| 10/16/2026 | Price change | $395,000-1.3%$161/sqft |
Source: HAR #22334083 Report a problem | ||
| 10/8/2026 | Listed for sale | $400,000+81.9%$163/sqft |
Source: HAR #22334083 Report a problem | ||
| 7/1/2013 | Sold | -- |
Source: Agent Provided Report a problem | ||
| 4/8/2013 | Listed for sale | $219,900$89/sqft |
Source: Hancock, REALTORS #9694165 Report a problem | ||
Public tax history
| Year | Property taxes | Tax assessment |
|---|---|---|
| 2025 | $4,209 -8.2% | $331,793 -1% |
| 2024 | $4,585 +17.6% | $335,242 -4.7% |
| 2023 | $3,900 -14.5% | $351,708 +5.8% |
| 2022 | $4,560 | $332,554 +32.9% |
| 2021 | -- | $250,144 +2% |
| 2020 | $4,580 +188% | $245,144 +4.6% |
| 2019 | $1,590 -73.5% | $234,466 +6.7% |
| 2018 | $6,009 | $219,767 |
| 2017 | $6,009 +0.4% | $219,767 +0.4% |
| 2016 | $5,988 +3.2% | $218,919 |
| 2015 | $5,801 | $218,919 +8.8% |
| 2014 | $5,801 | $201,235 +28.1% |
| 2013 | -- | $157,100 |
| 2012 | -- | $157,100 |
| 2011 | -- | $157,100 -11.4% |
| 2010 | -- | $177,246 |
| 2009 | -- | $177,246 -5.7% |
| 2007 | -- | $187,893 +6.6% |
| 2006 | -- | $176,200 |
| 2005 | -- | $176,200 |
| 2004 | -- | $176,200 +447.2% |
| 2003 | -- | $32,200 |
Find assessor info on the county website
Monthly payment
Est. payment
Payment breakdown
Explore the cost of this home by adjusting the details. Changes won't be saved.Climate risks
Neighborhood: Gleannloch Farms
Nearby schools
Schools provided by the listing agent
- Elementary: Frank Elementary School
- Middle: Doerre Intermediate School
- High: Klein Cain High School
Source: HAR. This data may not be complete. We recommend contacting the local school district to confirm school assignments for this home.
Similar homes
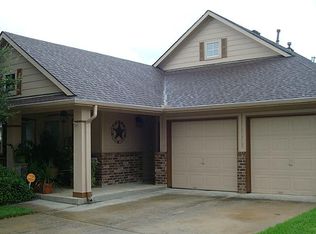
- $365,0004 bd3 ba2.6k sqft6410 Rose Willow Ln, Spring, TX 77379For Sale
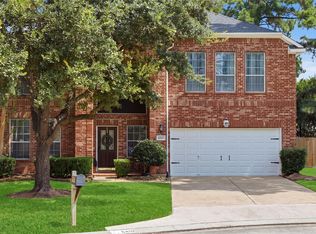 MLS ID #28383444, Mayra Rodriguez, Step Real Estate. HAR
- $364,5004 bd2 ba2.7k sqft20818 Rose Crossing Ln, Spring, TX 77379For Sale
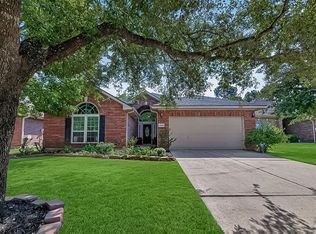 MLS ID #15612204, Nick Ruysenaars, Houston Pride Realty. HAR
- $450,0004 bd4 ba2.8k sqft5823 Ashmere Ln, Spring, TX 77379For Sale
 MLS ID #73151416, Tara Hall, Keller Williams Realty Professionals. HAR
- $380,0004 bd3 ba3.3k sqft24506 Fort Path Dr, Spring, TX 77373For Sale
 MLS ID #32582720, Tami Heitzwebel, RE/MAX Universal. HAR
