Beautiful Home on a Quiet Cul-de-Sac! A must-see home offering space, comfort, and endless possibilities! Spacious 5-bedroom, 3.5-bath home features an inviting open-concept floor plan with high ceilings and an abundance of windows. Kitchen opens seamlessly to the family room, creating a welcoming gathering space perfect for everyday living and entertaining. The spacious primary suite features: ensuite bathroom with separate his-and-her vanity sinks, large garden tub, and separate shower. Upstairs, you'll find a versatile game room that can be transformed into a home office, study, or additional flex space to suit your needs. Step outside to discover a huge backyard that serves as a blank canvas, ready for your vision! Create the ultimate outdoor living retreat, design a beautiful space for entertaining, or build the perfect play area for children to enjoy. With generous living space and room to make it your own, this home offers wonderful potential both inside and outside.
For sale
$335,900
23407 Goldking Cross Ct, Spring, TX 77373
5beds
2,885sqft
Single Family Residence
Built in 2007
0.27 Acres Lot
$331,100 Zestimate®
$116/sqft
$35/mo HOA
What's special
Huge backyardHigh ceilingsAbundance of windowsInviting open-concept floor planQuiet cul-de-sacVersatile game roomSpacious primary suite
- 23 days
- 165
- 20
Likely to sell faster than
Zillow last checked:
Listing updated:
Listed by:
Joanna Rodriguez TREC #0806923 281-806-2807,
Sierra Group Realty
Source: HAR,MLS#: 59374039
Facts & features
Interior
Bedrooms & bathrooms
- Bedrooms: 5
- Bathrooms: 4
- Full bathrooms: 3
- 1/2 bathrooms: 1
Primary bedroom
- Level: First
- Area: 270
- Dimensions: 18x15
Bedroom
- Level: Second
- Area: 130
- Dimensions: 13x10
Bedroom
- Level: First
- Area: 132
- Dimensions: 12x11
Bedroom
- Level: Second
- Area: 130
- Dimensions: 13x10
Bedroom
- Level: Second
- Area: 140
- Dimensions: 14x10
Breakfast
- Level: First
- Area: 90
- Dimensions: 10x9
Dining room
- Level: First
- Area: 132
- Dimensions: 12x11
Game room
- Level: Second
- Area: 140
- Dimensions: 14x10
Kitchen
- Level: First
- Area: 99
- Dimensions: 11x9
Living room
- Level: First
- Area: 252
- Dimensions: 18x14
Utility room
- Level: First
Heating
- Natural Gas
Cooling
- Ceiling Fan(s), Electric
Appliances
- Included: Disposal, Freestanding Oven, Gas Oven, Microwave, Free-Standing Range, Gas Range, Dishwasher
- Laundry: Gas Dryer Hookup, Washer Hookup
Features
- High Ceilings, 1 Bedroom Down - Not Primary BR, Primary Bed - 1st Floor, Walk-In Closet(s)
- Flooring: Carpet, Laminate, Tile
- Number of fireplaces: 1
- Fireplace features: Gas Log
Interior area
- Total structure area: 2,885
- Total interior livable area: 2,885 sqft
Property
Parking
- Total spaces: 2
- Parking features: Attached, Double-Wide Driveway
- Attached garage spaces: 2
Features
- Stories: 2
- Patio & porch: Patio/Deck
- Exterior features: Back Green Space
- Fencing: Back Yard
Lot
- Size: 0.27 Acres
- Features: Back Yard, Subdivided, 0 Up To 1/4 Acre
Details
- Parcel number: 1273270020008
Construction
Type & style
- Home type: SingleFamily
- Architectural style: Traditional
- Property subtype: Single Family Residence
Materials
- Brick, Wood Siding
- Foundation: Slab
- Roof: Composition
Condition
- New construction: No
- Year built: 2007
Utilities & green energy
- Water: Water District
Community & HOA
Community
- Subdivision: Breckenridge Forest
HOA
- Has HOA: Yes
- HOA fee: $416 annually
Location
- Region: Spring
Financial & listing details
- Price per square foot: $116/sqft
- Tax assessed value: $324,282
- Annual tax amount: $8,269
- Date on market: 10/20/2026
- Listing terms: Cash,Conventional,FHA,VA Loan
- Road surface type: Concrete
Estimated market value
$331,100
$315,000 - $348,000
$2,661/mo
Price history
| Date | Event | Price |
|---|---|---|
| 10/20/2026 | Listed for sale | $335,900+34.4%$116/sqft |
Source:  HAR #59374039 Report a problem | ||
| 4/1/2021 | Listing removed | -- |
Source: HAR #4915022 Report a problem | ||
| 3/25/2021 | Pending sale | $249,999$87/sqft |
Source: HAR #4915022 Report a problem | ||
| 3/19/2021 | Listed for sale | $249,999+2%$87/sqft |
Source: HAR #4915022 Report a problem | ||
| 5/8/2018 | Listing removed | $245,000$85/sqft |
Source: Heritage Texas Properties #71120263 Report a problem | ||
| 4/12/2018 | Price change | $245,000-1.6%$85/sqft |
Source: Heritage Texas Properties #71120263 Report a problem | ||
| 4/2/2018 | Listed for sale | $249,000+34.6%$86/sqft |
Source: Heritage Texas Properties #71120263 Report a problem | ||
| 4/2/2012 | Listing removed | $185,000$64/sqft |
Source: Realm Real Estate Professional #36879419 Report a problem | ||
| 9/5/2011 | Listed for sale | $185,000$64/sqft |
Source: Realm Real Estate Professional #36879419 Report a problem | ||
Public tax history
| Year | Property taxes | Tax assessment |
|---|---|---|
| 2025 | $2,379 +1.6% | $324,282 -1% |
| 2024 | $2,342 +19.8% | $327,474 -3.6% |
| 2023 | $1,956 +8.3% | $339,869 +10.4% |
| 2022 | $1,806 | $307,908 +22.5% |
| 2021 | -- | $251,456 +9.7% |
| 2020 | $1,655 +0.6% | $229,259 +2.1% |
| 2019 | $1,645 -69.9% | $224,521 +9.1% |
| 2018 | $5,461 | $205,879 |
| 2017 | $5,461 +11.6% | $205,879 |
| 2016 | $4,894 +13.4% | $205,879 +8.1% |
| 2015 | $4,317 | $190,424 +11.3% |
| 2014 | $4,317 | $171,161 +25.9% |
| 2013 | -- | $135,952 |
| 2012 | -- | $135,952 -13% |
| 2011 | -- | $156,188 |
| 2010 | -- | $156,188 -3.1% |
| 2009 | -- | $161,262 |
Find assessor info on the county website
Monthly payment
Est. payment
Payment breakdown
Explore the cost of this home by adjusting the details. Changes won't be saved.Climate risks
Neighborhood: 77373
Nearby schools
Schools provided by the listing agent
- Elementary: Gloria Marshall Elementary School
- Middle: Ricky C Bailey M S
- High: Spring High School
Source: HAR. This data may not be complete. We recommend contacting the local school district to confirm school assignments for this home.
Similar homes
- $365,0005 bd4 ba2.8k sqft3007 Country Boy Ct, Spring, TX 77373For Sale
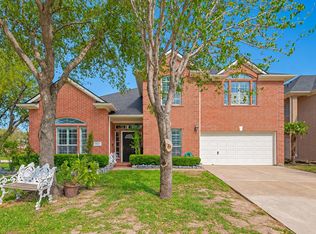 MLS ID #18427880, Sara Molina, NB Elite Realty. HAR
- $380,0004 bd3 ba3.3k sqft24506 Fort Path Dr, Spring, TX 77373For Sale
 MLS ID #32582720, Tami Heitzwebel, RE/MAX Universal. HAR
- $389,0004 bd4 ba3.1k sqft24511 Stratton Creek Dr, Spring, TX 77373For Sale
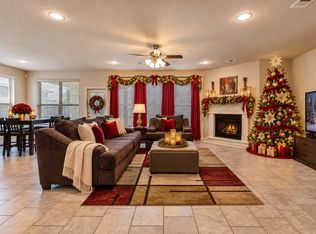 MLS ID #35250600, Gina Berlin, RE/MAX Partners. HAR
- $335,9004 bd3 ba2.7k sqft20919 Burnt Amber Ln, Houston, TX 77073For Sale
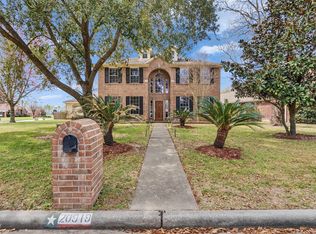 MLS ID #88988043, Racquel Reyna, United Real Estate. HAR
