WELCOME TO THIS CHARMING ONE-STORY HOME IN THE DESIRABLE BRECKENRIDGE FOREST COMMUNITY. BUILT IN 2016, THIS WELL-MAINTAINED RESIDENCE OFFERS OVER 1800SQ/FT OF LIVING SPACE IN ONE STORY WITH A FUNCTIONAL OPEN CONCEPT LAYOUT.
THE HOME FEATURES 4 BEDROOMS AND 2 FULL BATHROOMS, PROVIDING FLEXIBILITY FOR A VARIETY OF LIVING ARRANGEMENTS. THE KITCHEN FLOWS SEAMLESSLY INTO THE LIVING & DINING AREAS, CREATING AN IDEAL SPACE FOR EVERYDAY LIVING & ENTERTAINING. THE PRIMARY SUITE INCLUDES A PRIVATE BATH WITH GENEROUS CLOSET SPACE, WHILE THE ADDITIONAL BEDROOMS ARE WELL SIZED AND THOUGHTFULLY POSITIONED. ADDITIONAL HIGHLIGHTS INCLUDE CENTRAL HEATING & A/C, 2-CAR ATTACHED GARAGE, & WATERLESS WATER HEATER. CONVENIENTLY LOCATED NEAR MAJOR ROADWAYS, SHOPPING, DINING, & LOCAL SCHOOLS.
THIS HOME PRESENTS A GREAT OPPORTUNITY FOR COMFORTABLE LIVING IN A GROWING SPRING, TEXAS COMMUNITY
For sale
$259,900
2911 Lincolns Meadow Dr, Spring, TX 77373
4beds
1,815sqft
Single Family Residence
Built in 2016
7,226 Square Feet Lot
$257,000 Zestimate®
$143/sqft
$38/mo HOA
What's special
Charming one-story homeGenerous closet spaceFunctional open concept layout
- 39 days |
- 550 |
- 61 |
Likely to sell faster than
Zillow last checked:
Listing updated:
Listed by:
Nazario Trujillo TREC #0553989 832-892-8730,
Southern Star Realty
Source: HAR,MLS#: 46092786
Facts & features
Interior
Bedrooms & bathrooms
- Bedrooms: 4
- Bathrooms: 2
- Full bathrooms: 2
Rooms
- Room types: Family Room, Utility Room
Primary bathroom
- Features: Primary Bath: Double Sinks, Primary Bath: Shower Only, Secondary Bath(s): Tub/Shower Combo
Kitchen
- Features: Breakfast Bar, Kitchen open to Family Room, Pantry
Heating
- Electric, Natural Gas
Cooling
- Electric
Appliances
- Included: Water Heater, Disposal, Water Softener, Gas Oven, Microwave, Gas Range, Dishwasher, Instant Hot Water
- Laundry: Electric Dryer Hookup, Washer Hookup
Features
- High Ceilings, All Bedrooms Down, Walk-In Closet(s)
- Flooring: Carpet, Tile
- Windows: Insulated/Low-E windows
Interior area
- Total structure area: 1,815
- Total interior livable area: 1,815 sqft
Property
Parking
- Total spaces: 2
- Parking features: Attached, Garage Door Opener, Double-Wide Driveway
- Attached garage spaces: 2
Accessibility
- Accessibility features: Accessible Bedroom, Accessible Washer/Dryer
Features
- Stories: 1
- Patio & porch: Covered, Porch
- Fencing: Back Yard
Lot
- Size: 7,226 Square Feet
- Dimensions: 61 x 121
- Features: Back Yard, Cleared, Subdivided, 0 Up To 1/4 Acre
Details
- Parcel number: 1361260020008
Construction
Type & style
- Home type: SingleFamily
- Architectural style: Ranch,Traditional
- Property subtype: Single Family Residence
Materials
- Brick, Cement Siding
- Foundation: Slab
- Roof: Composition
Condition
- New construction: No
- Year built: 2016
Utilities & green energy
- Sewer: Public Sewer
- Water: Public, Water District
Green energy
- Energy efficient items: Attic Vents, Insulation
Community & HOA
Community
- Subdivision: Breckenridge Forest Sec 9
HOA
- Has HOA: Yes
- Amenities included: Park, Playground, Pool
- HOA fee: $450 annually
Location
- Region: Spring
Financial & listing details
- Price per square foot: $143/sqft
- Tax assessed value: $257,777
- Annual tax amount: $6,921
- Date on market: 7/17/2026
- Listing terms: Cash,Conventional,FHA
- Road surface type: Concrete
Estimated market value
$257,000
$244,000 - $270,000
$1,962/mo
Price history
| Date | Event | Price |
|---|---|---|
| 7/17/2026 | Listed for sale | $259,900$143/sqft |
Source:  HAR #46092786 Report a problem HAR #46092786 Report a problem | ||
| 7/14/2026 | Listing removed | $259,900$143/sqft |
Source: HAR #22382884 Report a problem | ||
| 7/10/2026 | Price change | $259,900-1.9%$143/sqft |
Source: HAR #22382884 Report a problem | ||
| 7/3/2026 | Price change | $264,900-1.9%$146/sqft |
Source: HAR #22382884 Report a problem | ||
| 6/22/2026 | Listed for sale | $269,900$149/sqft |
Source: HAR #22382884 Report a problem | ||
| 6/22/2026 | Listing removed | $269,900$149/sqft |
Source: HAR #84413475 Report a problem | ||
| 6/11/2026 | Price change | $269,900-3.6%$149/sqft |
Source: HAR #84413475 Report a problem | ||
| 4/20/2026 | Listed for sale | $279,900$154/sqft |
Source: HAR #84413475 Report a problem | ||
Public tax history
| Year | Property taxes | Tax assessment |
|---|---|---|
| 2025 | $2,071 -0.5% | $257,777 -3% |
| 2024 | $2,080 +21.4% | $265,757 -2.9% |
| 2023 | $1,714 +9% | $273,590 +12.5% |
| 2022 | $1,573 | $243,246 +20.7% |
| 2021 | -- | $201,520 +5.8% |
| 2020 | $1,492 +5.3% | $190,527 +7% |
| 2019 | $1,417 -74.9% | $178,100 -1.8% |
| 2018 | $5,655 | $181,448 -1.7% |
| 2017 | $5,655 +133.2% | $184,617 +79.1% |
| 2016 | $2,425 | $103,057 |
| 2015 | -- | -- |
Find assessor info on the county website
Monthly payment
Est. payment
Payment breakdown
Explore the cost of this home by adjusting the details. Changes won't be saved.Climate risks
Neighborhood: 77373
Nearby schools
GreatSchools rating
- 4/10Gloria Marshall Elementary SchoolGrades: PK-5Distance: 0.2 mi
- 1/10Rickey C Bailey Middle SchoolGrades: 6-8Distance: 0.8 mi
- 2/10Spring High SchoolGrades: 9-12Distance: 3.3 mi
Schools provided by the listing agent
- Elementary: Gloria Marshall Elementary School
- Middle: Ricky C Bailey M S
- High: Spring High School
Source: HAR. This data may not be complete. We recommend contacting the local school district to confirm school assignments for this home.
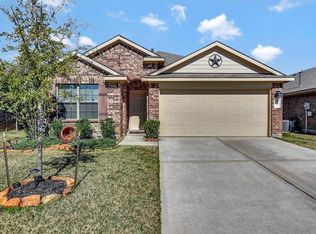
- $256,1004 bd2 ba1.8k sqft2915 Lincolns Meadow Dr, Spring, TX 77373Off Market
- $270,2004 bd2 ba2k sqft2919 Lincolns Meadow Dr, Spring, TX 77373Off Market
- $280,3004 bd2 ba2k sqft23402 Dukes Run Dr, Spring, TX 77373Off Market
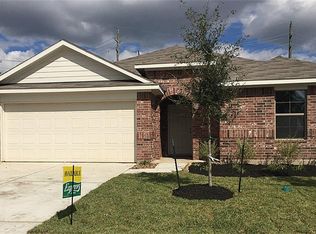
- $286,7004 bd3 ba2.5k sqft23406 Dukes Run Dr, Spring, TX 77373Off Market
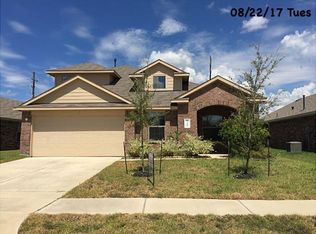
- $319,3005 bd4 ba2.8k sqft23407 Goldking Cross Ct, Spring, TX 77373Off Market
- $267,1004 bd2 ba1.9k sqft23410 Dukes Run Dr, Spring, TX 77373Off Market
- $263,6004 bd2 ba1.9k sqft2923 Lincolns Meadow Dr, Spring, TX 77373Off Market
- $279,7004 bd2 ba2.4k sqft23403 Goldking Cross Ct, Spring, TX 77373Off Market
A local agent can set up tours, give advice and negotiate with sellers.
Similar homes
- $260,0004 bd3 ba2.5k sqft20019 Cypresswood Spgs, Spring, TX 77373For Sale
 MLS ID #86921711, Connie Reyes, Better Homes and Gardens Real Estate Gary Greene - Champions. HAR
 - $229,9003 bd2 ba1.3k sqft22539 Aspen Tarn Trl, Spring, TX 77373For Sale
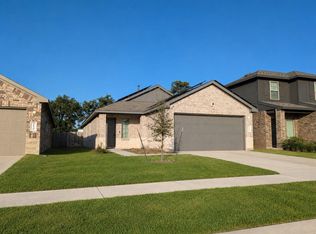 MLS ID #11311230, Thomas Caine, Texas Signature Realty. HAR
 - $280,0003 bd2 ba1.7k sqft26950 Armor Smith Dr, Kingwood, TX 77339For Sale
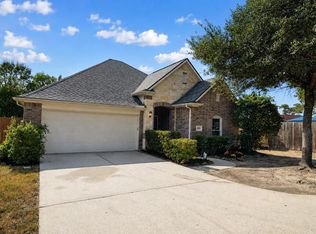 MLS ID #81793999, Kendra Lee, Better Homes and Gardens Real Estate Gary Greene - Cypress. HAR
 - $269,9003 bd2 ba1.6k sqft1058 Ranch Oak Dr, Houston, TX 77073For Sale
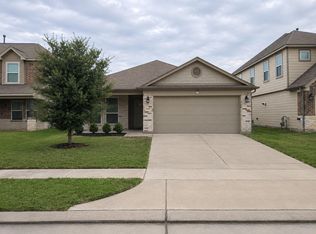 MLS ID #18387270, DDarby Lane, DDarbyLane Properties. HAR
 - $289,5003 bd3 ba1.8k sqft29722 Buffalo Canyon Dr, Spring, TX 77386For SaleMLS ID #10100242, Luis Aguilar, BK Real Estate. HAR
- $280,0004 bd2 ba1.7k sqft5611 Rainflower Terrace Ln, Spring, TX 77389For SaleMLS ID #37404392, Tiffany Dean, eXp Realty LLC. HAR
- $285,0004 bd3 ba2.4k sqft25142 Alina Ln, Spring, TX 77386For SaleMLS ID #72135859, Marcus Dunigan, Orchard Brokerage. HAR
- $299,0003 bd3 ba2.2k sqft3646 Standing Rock Dr, Spring, TX 77386For SaleMLS ID #90510020, Lianet Brito Soto, White Picket Realty LLC. HAR
- $330,0004 bd2 ba2.2k sqft2414 Hannover Valley Ct, Spring, TX 77388For SaleMLS ID #53585732, Penny Laney, Better Homes and Gardens Real Estate Gary Greene - Champions. HAR
- $245,0003 bd2 ba1.5k sqft3302 Willie Way, Spring, TX 77380For SaleMLS ID #60583055, Ronda Schaub, Premier Property Group. HAR
- $270,0004 bd2 ba2k sqft407 Corydon Dr, Huffman, TX 77336For SaleMLS ID #54585519, Kristina Newcomb, eXp Realty LLC. HAR
- $325,0003 bd2 ba2k sqft19422 Camellia Bend Cir, Spring, TX 77379For SaleMLS ID #51334708, Lauren Ashley, Better Homes and Gardens Real Estate Gary Greene - The Woodlands. HAR
- $279,9004 bd3 ba2.5k sqft13130 Silverglen Run Trl, Houston, TX 77014For SaleMLS ID #48432634, Steven Tran, The Sears Group. HAR
- $260,0003 bd3 ba2k sqft22508 Toronado Ridge Ln, Porter, TX 77365For SaleMLS ID #27562475, Casey Ingram, JLA Realty. HAR
- $249,9994 bd3 ba2.2k sqft18972 Cicerone Ct, New Caney, TX 77357For SaleMLS ID #67370765, Sandy Brabham, Keller Williams Realty Northeast. HAR
- $272,0004 bd2 ba1.8k sqft20211 Kettle Falls Dr, New Caney, TX 77357For SaleMLS ID #83615917, Isabel May, Grand Terra Realty. HAR
- $299,9903 bd2 ba1.8k sqft18418 Tristandale Ln, Spring, TX 77379For SaleMLS ID #24354530, Jazmine Gosey, Keller Williams Realty Metropolitan. HAR
- $264,9004 bd3 ba2.3k sqft5007 Fair Oak Dale Ln, Humble, TX 77346For SaleMLS ID #20584277, Lourdes Jones, JLA Realty. HAR
- $255,0004 bd2 ba1.9k sqft15819 Magnolia Shores Ln, Houston, TX 77044For SaleMLS ID #28183712, Rachel Hong, Houskor Realty &Management,LLC. HAR
- $259,0004 bd3 ba1.9k sqft14242 W Pine Heart Dr, Conroe, TX 77302For SaleMLS ID #84225931, Dan Gad, eXp Realty LLC. HAR
