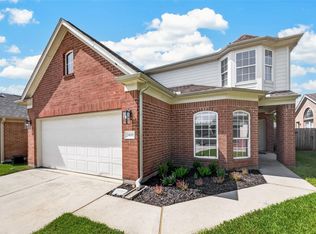
Enjoy peaceful lake views and comfortable one-story living in this inviting 3-bedroom, 2-bath home with a 2-car garage! A welcoming entry opens to a versatile sitting/dining area and private home office. The formal living room features a cozy fireplace and beautiful windows, flowing into a spacious kitchen with an island, abundant cabinetry and counter space, and a sunny breakfast area. The primary suite offers lovely windows and an ensuite bath with dual sinks, vanity space, separate tub, and shower. Two secondary bedrooms, a full bath, and laundry room complete the thoughtful layout. Step outside to relax in the backyard with a fire pit and scenic lake views. Recent updates include a cedar fence, high-efficiency HVAC with air filtration and UV sanitizing system, gas water heater, and stainless steel gas range and matching appliances. Enjoy a charming neighborhood setting with a backyard retreat you'll love coming home to!
For sale
$395,000
29807 S Legends Chase Cir, Spring, TX 77386
3beds
2,291sqft
Single Family Residence
Built in 2004
8,646 Square Feet Lot
$385,600 Zestimate®
$172/sqft
$83/mo HOA
What's special
Cozy fireplaceCedar fenceWelcoming entryPrivate home officeComfortable one-story livingBeautiful windowsPeaceful lake views
- 9 days
- 136
- 16
Likely to sell faster than
Zillow last checked:
Listing updated:
Listed by:
Todd Thompson TREC #0745624 281-635-8980,
Coldwell Banker Realty - The Woodlands
Source: HAR,MLS#: 35026474
Facts & features
Interior
Bedrooms & bathrooms
- Bedrooms: 3
- Bathrooms: 4
- Full bathrooms: 2
- 1/2 bathrooms: 2
Primary bedroom
- Level: First
- Area: 221
- Dimensions: 17 x 13
Bedroom
- Level: First
- Area: 120
- Dimensions: 12 x 10
Bedroom
- Level: First
- Area: 130
- Dimensions: 13 x 10
Breakfast
- Level: First
- Area: 88
- Dimensions: 11 x 8
Den
- Level: First
- Area: 289
- Dimensions: 17 x 17
Dining room
- Level: First
- Area: 117
- Dimensions: 13 x 9
Kitchen
- Level: First
- Area: 224
- Dimensions: 16 x 14
Living room
- Level: First
- Area: 169
- Dimensions: 13 x 13
Office
- Level: First
- Area: 121
- Dimensions: 11 x 11
Heating
- Natural Gas
Cooling
- Electric
Appliances
- Included: Disposal, Electric Oven, Microwave, Gas Range, Dishwasher
- Laundry: Electric Dryer Hookup, Gas Dryer Hookup, Washer Hookup
Features
- Formal Entry/Foyer, High Ceilings, Vaulted Ceiling, All Bedrooms Down, Walk-In Closet(s)
- Flooring: Tile, Vinyl, Wood
- Number of fireplaces: 1
- Fireplace features: Gas
Interior area
- Total structure area: 2,291
- Total interior livable area: 2,291 sqft
Video & virtual tour
Property
Parking
- Total spaces: 2
- Parking features: Attached, Double-Wide Driveway
- Attached garage spaces: 2
Features
- Stories: 1
- Patio & porch: Patio/Deck
- Exterior features: Sprinkler System
- Fencing: Back Yard
- Has view: Yes
- View description: Lake, Water
- Has water view: Yes
- Water view: Lake,Water
Lot
- Size: 8,646 Square Feet
- Features: Subdivided, 0 Up To 1/4 Acre
Details
- Parcel number: 315280
Construction
Type & style
- Home type: SingleFamily
- Architectural style: Traditional
- Property subtype: Single Family Residence
Materials
- Brick
- Foundation: Slab
- Roof: Composition
Condition
- New construction: No
- Year built: 2004
Details
- Builder name: Gehan Homes
Utilities & green energy
- Water: Water District
Green energy
- Energy efficient items: HVAC
Community & HOA
Community
- Subdivision: Canyon Gate At Legends Ranch
HOA
- Has HOA: Yes
- Amenities included: Basketball Court, Clubhouse, Controlled Access, Fitness Center, Park, Party Room, Picnic Area, Playground, Pool, Splash Pad, Sport Court, Tennis Court(s)
- HOA fee: $990 annually
Location
- Region: Spring
Financial & listing details
- Price per square foot: $172/sqft
- Tax assessed value: $304,999
- Annual tax amount: $5,338
- Date on market: 11/9/2026
- Listing terms: Cash,Conventional,FHA,VA Loan
- Road surface type: Concrete
Estimated market value
$385,600
$366,000 - $405,000
$2,305/mo
Price history
| Date | Event | Price |
|---|---|---|
| 11/9/2026 | Listed for sale | $395,000+1.5%$172/sqft |
Source:  HAR #35026474 Report a problem | ||
| 3/7/2025 | Listed for sale | $389,000+67.7%$170/sqft |
Source: HAR #57533682 Report a problem | ||
| 2/26/2016 | Sold | -- |
Source: Agent Provided Report a problem | ||
| 12/19/2015 | Pending sale | $232,000$101/sqft |
Source: Walzel Properties #10984489 Report a problem | ||
| 11/9/2015 | Price change | $232,000-3.3%$101/sqft |
Source: Walzel Properties #10984489 Report a problem | ||
| 10/12/2015 | Price change | $240,000-3.6%$105/sqft |
Source: Walzel Properties #10984489 Report a problem | ||
| 8/15/2015 | Price change | $249,000-6%$109/sqft |
Source: Walzel Properties #10984489 Report a problem | ||
| 7/3/2015 | Listed for sale | $265,000+12.8%$116/sqft |
Source: Tamborrel Properties #37988549 Report a problem | ||
| 7/11/2014 | Listing removed | $234,900$103/sqft |
Source: RE/MAX Professional Group #54962244 Report a problem | ||
| 6/13/2014 | Listed for sale | $234,900$103/sqft |
Source: RE/MAX Professional Group #54962244 Report a problem | ||
Public tax history
| Year | Property taxes | Tax assessment |
|---|---|---|
| 2025 | $4,509 -1.5% | $304,999 +5.6% |
| 2024 | $4,580 +11.1% | $288,827 +10% |
| 2023 | $4,121 | $262,570 +0.8% |
| 2022 | -- | $260,400 +17.9% |
| 2021 | $4,645 -3.4% | $220,860 +2.3% |
| 2020 | $4,809 +1.4% | $215,810 +3.7% |
| 2019 | $4,744 +4.1% | $208,090 +8.4% |
| 2018 | $4,555 -2.6% | $192,000 |
| 2017 | $4,677 -21.6% | $192,000 -6.7% |
| 2016 | $5,962 +21.3% | $205,740 +7% |
| 2015 | $4,915 | $192,370 +16.1% |
| 2014 | $4,915 | $165,650 -2.1% |
| 2013 | -- | $169,210 |
| 2012 | -- | $169,210 |
| 2011 | -- | $169,210 -10.8% |
| 2010 | -- | $189,740 |
| 2009 | -- | $189,740 +3% |
| 2008 | -- | $184,160 +10% |
| 2007 | -- | $167,420 +5.6% |
| 2006 | -- | $158,500 -5.5% |
| 2005 | -- | $167,660 +143% |
| 2004 | -- | $69,000 |
Find assessor info on the county website
Monthly payment
Est. payment
Payment breakdown
Explore the cost of this home by adjusting the details. Changes won't be saved.Climate risks
Neighborhood: Ledgends Ranch
Nearby schools
Schools provided by the listing agent
- Elementary: Birnham Woods Elementary School
- Middle: York Junior High School
- High: Grand Oaks High School
Source: HAR. This data may not be complete. We recommend contacting the local school district to confirm school assignments for this home.
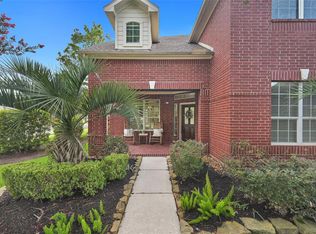
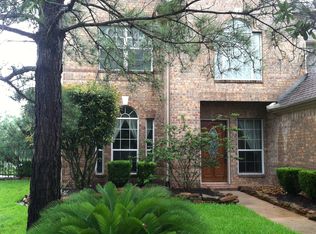
Similar homes
- $429,9005 bd4 ba3.2k sqft3019 Schumann Oaks Dr, Spring, TX 77386For Sale
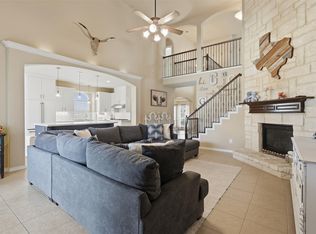 MLS ID #78423271, Brittany Melton, Home Sweet Home Real Estate Group. HAR
- $350,0003 bd2 ba2k sqft3614 Gable Landing Ln, Spring, TX 77386For Sale
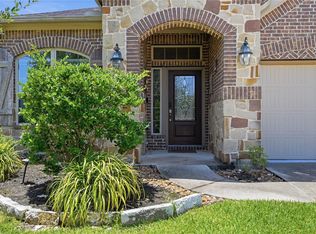 MLS ID #5911569, Renata Contrucci, Keller Williams Realty The Woodlands. HAR
- $289,9004 bd3 ba2.3k sqft2418 July Sky Ct, Spring, TX 77386For Sale
 MLS ID #32074582, Ruth Duance, Better Homes and Gardens Real Estate Gary Greene - The Woodlands. HAR
- $485,0004 bd4 ba3.2k sqft30507 Russell Point Dr, Spring, TX 77386For Sale
 MLS ID #73342154, Elizabeth Parenti, Fathom Realty. HAR
