Welcome to 2418 July Sky Court. A 4-bedroom 2.5-bathroom home with a 2-car garage located on a quiet cul-de-sac surrounded by open green space. An open kitchen, which overlooks the family room and is centrally located to a sun filled breakfast room and spacious dining room, has Corian countertops and painted cabinets and ample room for all your needs. Adding to the comfort in this home, a cozy corner fireplace in the family room adds such warmth, on the rare occasion of a chilly evening in Texas! Also on the first floor is a 4th bedroom which could be used as a study. Upstairs is a game room, large primary bedroom and bathroom, featuring a separate tub and shower and dual sinks with a walk-in closet. A family bathroom and two further bedrooms with good size closets add to this wonderful home. Recent upgrades include HVAC and whole home generator. Finally a fully fenced backyard with a patio and separate sun cover make for a wonderful place for family gatherings and quiet evenings.
For sale
$296,900
2418 July Sky Ct, Spring, TX 77386
4beds
2,361sqft
Single Family Residence
Built in 2009
4,730 Square Feet Lot
$292,300 Zestimate®
$126/sqft
$37/mo HOA
What's special
Spacious dining roomSun filled breakfast roomCorian countertopsLarge primary bedroomOpen kitchenQuiet cul-de-sacFully fenced backyard
- 60 days
- 100
- 9
Zillow last checked:
Listing updated:
Listed by:
Ruth Duance TREC #0558052 281-825-7445,
Better Homes and Gardens Real Estate Gary Greene - The Woodlands
Source: HAR,MLS#: 41083025
Facts & features
Interior
Bedrooms & bathrooms
- Bedrooms: 4
- Bathrooms: 3
- Full bathrooms: 2
- 1/2 bathrooms: 1
Rooms
- Room types: Family Room
Primary bedroom
- Level: Second
- Area: 192
- Dimensions: 16x12
Bedroom
- Level: Second
- Area: 110
- Dimensions: 10x11
Bedroom
- Level: First
- Area: 130
- Dimensions: 10x13
Bedroom
- Level: Second
- Area: 110
- Dimensions: 10x11
Breakfast
- Level: First
- Area: 100
- Dimensions: 10x10
Dining room
- Level: First
- Area: 130
- Dimensions: 10x13
Family room
- Level: First
- Area: 361
- Dimensions: 19x19
Game room
- Level: Second
- Area: 209
- Dimensions: 19x11
Kitchen
- Level: First
Heating
- Natural Gas
Cooling
- Ceiling Fan(s), Electric
Appliances
- Included: Disposal, Electric Oven, Microwave, Gas Cooktop, Dishwasher
- Laundry: Electric Dryer Hookup, Washer Hookup
Features
- 1 Bedroom Down - Not Primary BR, Primary Bed - 2nd Floor
- Number of fireplaces: 1
- Fireplace features: Gas Log
Interior area
- Total structure area: 2,361
- Total interior livable area: 2,361 sqft
Property
Parking
- Total spaces: 2
- Parking features: Attached, Garage Door Opener, Double-Wide Driveway
- Attached garage spaces: 2
Features
- Stories: 2
- Patio & porch: Patio/Deck
- Exterior features: Sprinkler System
- Fencing: Back Yard
Lot
- Size: 4,730 Square Feet
- Features: Cul-De-Sac, Subdivided, 0 Up To 1/4 Acre
Details
- Parcel number: 378381
Construction
Type & style
- Home type: SingleFamily
- Architectural style: Traditional
- Property subtype: Single Family Residence
Materials
- Brick, Cement Siding
- Foundation: Slab
- Roof: Composition
Condition
- New construction: No
- Year built: 2009
Utilities & green energy
- Sewer: Public Sewer
- Water: Water District
Green energy
- Energy efficient items: Insulation
Community & HOA
Community
- Subdivision: Forest Village
HOA
- Has HOA: Yes
- HOA fee: $445 annually
Location
- Region: Spring
Financial & listing details
- Price per square foot: $126/sqft
- Tax assessed value: $305,781
- Annual tax amount: $7,503
- Date on market: 8/1/2026
- Listing terms: Cash,Conventional,FHA,VA Loan
Estimated market value
$292,300
$278,000 - $307,000
$2,223/mo
Price history
| Date | Event | Price |
|---|---|---|
| 8/1/2026 | Listed for sale | $296,900$126/sqft |
Source:  HAR #41083025 Report a problem HAR #41083025 Report a problem | ||
| 4/3/2023 | Listing removed | -- |
Source: HAR #45644803 Report a problem | ||
| 3/7/2023 | Pending sale | $296,900$126/sqft |
Source: HAR #45644803 Report a problem | ||
| 2/24/2023 | Listed for sale | $296,900$126/sqft |
Source: HAR #45644803 Report a problem | ||
| 2/22/2023 | Listing removed | -- |
Source: HAR #37599399 Report a problem | ||
| 1/26/2023 | Price change | $296,900-2.6%$126/sqft |
Source: HAR #37599399 Report a problem | ||
| 1/2/2023 | Price change | $304,900-3.2%$129/sqft |
Source: HAR #37599399 Report a problem | ||
| 11/6/2022 | Listed for sale | $314,900$133/sqft |
Source: HAR #37599399 Report a problem | ||
Public tax history
| Year | Property taxes | Tax assessment |
|---|---|---|
| 2025 | $3,168 -31.3% | $305,781 +4.7% |
| 2024 | $4,612 -7.3% | $292,013 -7.5% |
| 2023 | $4,975 | $315,750 +13.6% |
| 2022 | -- | $278,060 +30.2% |
| 2021 | $3,947 +1.5% | $213,500 +4.8% |
| 2020 | $3,890 +5.9% | $203,630 +7.8% |
| 2019 | $3,672 -29.5% | $188,850 +9.3% |
| 2018 | $5,207 -2% | $172,750 -1.8% |
| 2017 | $5,313 +0.3% | $175,870 |
| 2016 | $5,297 +23.4% | $175,870 +5.4% |
| 2015 | $4,291 | $166,920 +17.9% |
| 2014 | $4,291 | $141,530 +7.2% |
| 2013 | -- | $132,060 +5.4% |
| 2012 | -- | $125,340 |
| 2011 | -- | $125,340 |
| 2010 | -- | $125,340 +430.4% |
| 2009 | -- | $23,630 |
| 2008 | -- | $23,630 |
Find assessor info on the county website
Monthly payment
Est. payment
Payment breakdown
Explore the cost of this home by adjusting the details. Changes won't be saved.Climate risks
Neighborhood: Forest Village
Nearby schools
Schools provided by the listing agent
- Elementary: Ford Elementary School (Conroe)
- Middle: Irons Junior High School
- High: Oak Ridge High School
Source: HAR. This data may not be complete. We recommend contacting the local school district to confirm school assignments for this home.
Similar homes
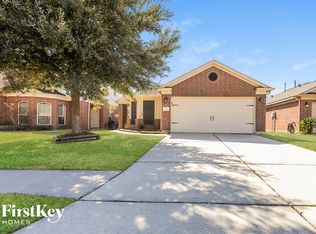
- $319,9004 bd3 ba2.3k sqft2430 Keegan Hollow Ln, Spring, TX 77386For Sale
 MLS ID #90142283, Sarah Cruse, eXp Realty LLC. HAR
 - $265,0003 bd2 ba1.8k sqft31303 Baker Lake Dr, Spring, TX 77386For Sale
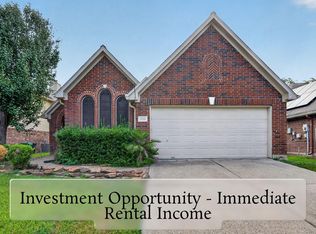 MLS ID #51713506, Mark Dimas, Realty Of America, LLC. HAR
 - $299,9005 bd3 ba2.5k sqft20210 Cypresswood Gln, Spring, TX 77373For Sale
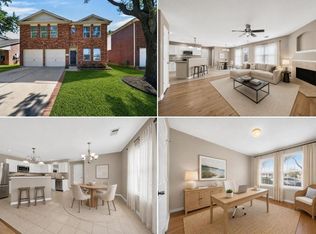 MLS ID #86355388, Elisa Gonzalez, eXp Realty LLC. HAR
 - $350,0003 bd2 ba2k sqft3614 Gable Landing Ln, Spring, TX 77386For Sale
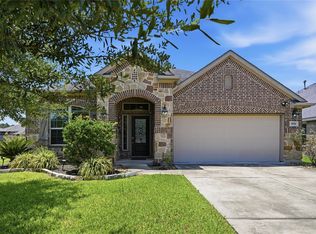 MLS ID #89865333, Renata Contrucci, Keller Williams Realty The Woodlands. HAR
