Welcome to this Home Sweet Home in the gated community of Legend’s Ranch! This spacious home offers 5 bedrooms, 4 full bathrooms, a downstairs flex room, a game room, and a 3-car garage. Step inside to a welcoming open entryway that flows seamlessly into the dining, living, and kitchen areas, creating an ideal space for everyday living and entertaining. The downstairs flex room offers endless possibilities and could easily serve as a home office, craft room, playroom, or additional living space. Upstairs, the spacious game room provides a great gathering area and is conveniently centered among the four secondary bedrooms and two full bathrooms. Outside, the 3-car garage and oversized driveway provide plenty of parking spaces. And don’t forget to explore all the wonderful community amenities Legend’s Ranch has to offer! Schedule your showing today and come see why this could be your next Home Sweet Home!
For sale
$439,900
3019 Schumann Oaks Dr, Spring, TX 77386
5beds
3,206sqft
Single Family Residence
Built in 2011
7,775 Square Feet Lot
$431,400 Zestimate®
$137/sqft
$83/mo HOA
What's special
Welcoming open entrywayDownstairs flex roomGame roomOversized driveway
- 42 days
- 436
- 32
Zillow last checked:
Listing updated:
Listed by:
Brittany Melton TREC #0703058 281-906-3717,
Home Sweet Home Real Estate Group
Source: HAR,MLS#: 78423271
Facts & features
Interior
Bedrooms & bathrooms
- Bedrooms: 5
- Bathrooms: 4
- Full bathrooms: 4
Rooms
- Room types: Family Room, Utility Room
Primary bedroom
- Level: First
- Area: 252
- Dimensions: 18X14
Bedroom
- Level: Second
- Area: 132
- Dimensions: 12x11
Bedroom
- Level: Second
- Area: 165
- Dimensions: 15x11
Bedroom
- Level: Second
- Area: 165
- Dimensions: 15x11
Bedroom
- Level: Second
- Area: 195
- Dimensions: 15X13
Other
- Level: First
- Area: 143
- Dimensions: 13x11
Breakfast
- Level: First
- Area: 165
- Dimensions: 15x11
Dining room
- Level: First
- Area: 154
- Dimensions: 14x11
Family room
- Level: First
- Area: 342
- Dimensions: 18x19
Game room
- Level: Second
- Area: 448
- Dimensions: 28x16
Kitchen
- Level: First
- Area: 176
- Dimensions: 16x11
Heating
- Natural Gas
Cooling
- Ceiling Fan(s), Gas
Appliances
- Included: ENERGY STAR Qualified Appliances, Disposal, Refrigerator, Gas Oven, Microwave, Gas Cooktop, Dishwasher
- Laundry: Electric Dryer Hookup, Washer Hookup
Features
- High Ceilings, Vaulted Ceiling, Primary Bed - 1st Floor
- Flooring: Carpet, Tile, Wood
- Number of fireplaces: 1
- Fireplace features: Gas, Gas Log
Interior area
- Total structure area: 3,206
- Total interior livable area: 3,206 sqft
Property
Parking
- Total spaces: 3
- Parking features: Attached, Double-Wide Driveway, Extra Driveway
- Attached garage spaces: 3
Features
- Stories: 2
- Patio & porch: Covered, Patio/Deck
- Exterior features: Sprinkler System
- Fencing: Back Yard
Lot
- Size: 7,775 Square Feet
- Features: Back Yard, Subdivided, 0 Up To 1/4 Acre
Details
- Parcel number: 328330
Construction
Type & style
- Home type: SingleFamily
- Architectural style: Traditional
- Property subtype: Single Family Residence
Materials
- Cement Siding, Stone
- Foundation: Slab
- Roof: Composition
Condition
- New construction: No
- Year built: 2011
Utilities & green energy
- Sewer: Public Sewer
- Water: Water District
Green energy
- Energy efficient items: Attic Vents, Thermostat
Community & HOA
Community
- Features: Subdivision Tennis Court
- Subdivision: Canyon Lakes At Legends Ranch
HOA
- Has HOA: Yes
- Amenities included: Basketball Court, Clubhouse, Controlled Access, Playground, Splash Pad
- HOA fee: $990 annually
Location
- Region: Spring
Financial & listing details
- Price per square foot: $137/sqft
- Tax assessed value: $434,102
- Annual tax amount: $9,240
- Date on market: 9/6/2026
- Listing terms: Cash,Conventional,FHA,VA Loan
- Exclusions: See Exclusions List
Estimated market value
$431,400
$410,000 - $453,000
$3,520/mo
Price history
| Date | Event | Price |
|---|---|---|
| 9/6/2026 | Listed for sale | $439,900+52.7%$137/sqft |
Source:  HAR #78423271 Report a problem | ||
| 5/1/2018 | Listing removed | $288,000$90/sqft |
Source: Abby Realty #36797457 Report a problem | ||
| 3/11/2018 | Pending sale | $288,000$90/sqft |
Source: Abby Realty #36797457 Report a problem | ||
| 3/8/2018 | Listed for sale | $288,000$90/sqft |
Source: Abby Realty #36797457 Report a problem | ||
Public tax history
| Year | Property taxes | Tax assessment |
|---|---|---|
| 2025 | $7,345 -2.2% | $434,102 +2.8% |
| 2024 | $7,511 +9.6% | $422,400 +10% |
| 2023 | $6,853 | $384,000 +0.8% |
| 2022 | -- | $380,820 +20% |
| 2021 | $7,381 +1.6% | $317,350 +5.6% |
| 2020 | $7,264 +2.3% | $300,570 +4.9% |
| 2019 | $7,102 -7.6% | $286,500 -2.7% |
| 2018 | $7,682 -2.5% | $294,500 |
| 2017 | $7,883 -3.4% | $294,500 +0.3% |
| 2016 | $8,161 +8.1% | $293,740 +6.4% |
| 2015 | $7,551 | $276,160 +10% |
| 2014 | $7,551 | $251,050 +10% |
| 2013 | -- | $228,230 +505.1% |
| 2010 | -- | $37,720 |
| 2009 | -- | $37,720 |
| 2008 | -- | $37,720 |
| 2007 | -- | $37,720 |
| 2006 | -- | $37,720 +33.3% |
| 2005 | -- | $28,290 |
Find assessor info on the county website
Monthly payment
Est. payment
Payment breakdown
Explore the cost of this home by adjusting the details. Changes won't be saved.Climate risks
Neighborhood: Ledgends Ranch
Nearby schools
Schools provided by the listing agent
- Elementary: Birnham Woods Elementary School
- Middle: York Junior High School
- High: Grand Oaks High School
Source: HAR. This data may not be complete. We recommend contacting the local school district to confirm school assignments for this home.


Similar homes
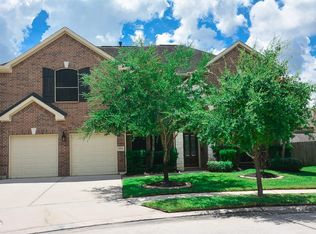
- $413,9004 bd3 ba2.7k sqft3647 Gable Landing Ln, Spring, TX 77386For Sale
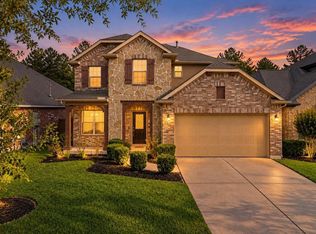 MLS ID #52306304, Kimberly Barnhart, Keller Williams Realty The Woodlands. HAR
- $530,0004 bd3 ba3.3k sqft30214 Vinebriar Dr, Spring, TX 77386For Sale
 MLS ID #57536525, Jimmy Franklin, eXp Realty LLC. HAR
- $419,9004 bd3 ba2.5k sqft28419 Ashlyn Ridge Ln, Spring, TX 77386For Sale
 MLS ID #88473891, Stanley Glynn, Keller Williams Advantage Realty. HAR
- $442,0005 bd4 ba4k sqft907 Colorado Springs Ct, Spring, TX 77373For Sale
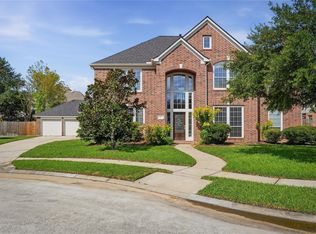 MLS ID #12686000, Jennifer Mestayer, MWM Properties. HAR
