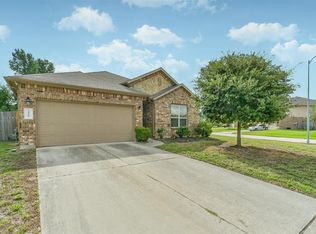
Tucked on a quiet cul-de-sac street with the lake and greenbelt behind it - no back neighbors, just water views. This one-owner CastleRock Seminole plan (2015) opens to a soaring two-story entry and an island kitchen with granite counters, custom cabinets, stainless appliances, a walk-in pantry, and a sunny breakfast room beside the formal dining. The living room centers on a gas-log fireplace under a wall of windows. Primary suite down with dual sinks, garden tub, separate shower and large walk-in closet; game room and three bedrooms up. The rare 3-car oversized garage plus double-wide driveway handles cars, storage and hobbies with room to spare. Energy Star construction, zoned high-efficiency HVAC, and a radiant attic barrier keep bills in check. Covered patio and fully fenced yard overlooking the green space. Spring Trails living: community pool, tennis, parks and miles of trails, zoned to Conroe ISD, minutes to Grand Pkwy 99, I-45, Hardy Toll Rd and The Woodlands.
For sale
Price cut: $5K (9/15)
$430,000
28419 Ashlyn Ridge Ln, Spring, TX 77386
4beds
2,545sqft
Single Family Residence
Built in 2015
7,178 Square Feet Lot
$423,600 Zestimate®
$169/sqft
$67/mo HOA
What's special
- 21 days
- 173
- 10
Likely to sell faster than
Zillow last checked:
Listing updated:
Listed by:
Stanley Glynn TREC #0818067 346-368-1082,
Keller Williams Advantage Realty
Source: HAR,MLS#: 88473891
Facts & features
Interior
Bedrooms & bathrooms
- Bedrooms: 4
- Bathrooms: 3
- Full bathrooms: 2
- 1/2 bathrooms: 1
Primary bedroom
- Level: First
- Area: 272
- Dimensions: 17 x 16
Bedroom
- Level: Second
- Area: 143
- Dimensions: 13 x 11
Bedroom
- Level: Second
- Area: 120
- Dimensions: 12 x 10
Bedroom
- Level: Second
- Area: 143
- Dimensions: 13 x 11
Other
- Level: First
Other
- Level: Second
Dining room
- Level: First
Game room
- Level: Second
Kitchen
- Level: First
Primary bath
- Level: First
Heating
- Natural Gas
Cooling
- Attic Fan, Ceiling Fan(s), Electric, Zoned
Appliances
- Included: Disposal, Dryer, Refrigerator, Washer, Microwave, Gas Cooktop, Dishwasher
- Laundry: Electric Dryer Hookup, Washer Hookup
Features
- 3 Bedrooms Up, En-Suite Bath, Primary Bed - 1st Floor, Split Plan, Walk-In Closet(s)
- Flooring: Carpet, Tile
- Doors: Insulated Doors
- Number of fireplaces: 1
- Fireplace features: Gas Log
Interior area
- Total structure area: 2,545
- Total interior livable area: 2,545 sqft
Property
Parking
- Total spaces: 3
- Parking features: Attached, Oversized, Garage Door Opener
- Attached garage spaces: 3
Features
- Stories: 2
- Exterior features: Sprinkler System
- Fencing: Back Yard,Full
- Has view: Yes
- View description: Lake, Water
- Has water view: Yes
- Water view: Lake,Water
Lot
- Size: 7,178 Square Feet
- Features: Back Yard, Corner Lot, Cul-De-Sac, 0 Up To 1/4 Acre
Details
- Parcel number: 321859
Construction
Type & style
- Home type: SingleFamily
- Architectural style: Traditional
- Property subtype: Single Family Residence
Materials
- Blown-In Insulation, Brick
- Foundation: Slab
- Roof: Composition
Condition
- New construction: No
- Year built: 2015
Utilities & green energy
- Sewer: Public Sewer
- Water: Public, Water District
Green energy
- Green verification: HERS Index Score, Other Energy Report, Other Green Certification
- Energy efficient items: Attic Vents, Thermostat, Lighting, HVAC
Community & HOA
Community
- Subdivision: Spring Trails 05
HOA
- Has HOA: Yes
- Amenities included: Basketball Court, Clubhouse, Jogging Path, Picnic Area, Playground, Tennis Court(s), Trail(s)
- HOA fee: $805 annually
Location
- Region: Spring
Financial & listing details
- Price per square foot: $169/sqft
- Tax assessed value: $387,037
- Annual tax amount: $8,645
- Date on market: 8/30/2026
- Listing terms: Cash,Conventional,FHA,VA Loan
- Ownership: Full Ownership
- Road surface type: Asphalt
Estimated market value
$423,600
$402,000 - $445,000
$2,574/mo
Price history
| Date | Event | Price |
|---|---|---|
| 9/15/2026 | Price change | $430,000-1.1%$169/sqft |
Source:  HAR #88473891 Report a problem HAR #88473891 Report a problem | ||
| 9/1/2026 | Listed for sale | $435,000$171/sqft |
Source: HAR #88473891 Report a problem | ||
| 7/15/2015 | Sold | -- |
Source: Agent Provided Report a problem | ||
Public tax history
| Year | Property taxes | Tax assessment |
|---|---|---|
| 2025 | $4,363 -2.7% | $387,037 +5.2% |
| 2024 | $4,482 +12.9% | $368,071 +10% |
| 2023 | $3,972 | $334,610 +0.8% |
| 2022 | -- | $331,850 +20% |
| 2021 | $4,528 -3.6% | $276,540 -0.5% |
| 2020 | $4,699 +5.3% | $277,840 +6.6% |
| 2019 | $4,464 -30.8% | $260,590 +3.8% |
| 2018 | $6,451 -0.2% | $251,050 |
| 2017 | $6,464 -2.6% | $251,050 |
| 2016 | $6,635 +700% | $251,050 +796.6% |
| 2015 | $829 | $28,000 |
| 2014 | $829 | $28,000 |
| 2013 | -- | $28,000 |
| 2012 | -- | $28,000 |
| 2011 | -- | $28,000 |
| 2010 | -- | $28,000 |
| 2009 | -- | $28,000 |
| 2008 | -- | $28,000 |
| 2007 | -- | $28,000 |
| 2006 | -- | $28,000 |
| 2005 | -- | $28,000 |
| 2004 | -- | $28,000 |
Find assessor info on the county website
Monthly payment
Est. payment
Payment breakdown
Explore the cost of this home by adjusting the details. Changes won't be saved.Climate risks
Neighborhood: Spring Trails
Nearby schools
Schools provided by the listing agent
- Elementary: Broadway Elementary School
- Middle: York Junior High School
- High: Grand Oaks High School
Source: HAR. This data may not be complete. We recommend contacting the local school district to confirm school assignments for this home.

Similar homes
- $415,0004 bd3 ba2.7k sqft3647 Gable Landing Ln, Spring, TX 77386For Sale
 MLS ID #78610529, Elsa Kiprotich, CB&A, Realtors. HAR
 - $319,9004 bd3 ba2.3k sqft2430 Keegan Hollow Ln, Spring, TX 77386For Sale
 MLS ID #90142283, Sarah Cruse, eXp Realty LLC. HAR
 - $468,0004 bd3 ba2.4k sqft24502 Corbridge Creek Ct, Spring, TX 77389For Sale
 MLS ID #75618071, Melissa Whitehead, Red Door Realty & Associates. HAR
 - $315,0004 bd2 ba2.2k sqft3319 Meline Fields Dr, Spring, TX 77386For Sale
 MLS ID #89359347, Amy Mendez, Vive Realty LLC. HAR
